Skip main navigation
Off market
  • Tax assessed value
    $352,499

    3319 Central Garden Ln, Missouri City, TX 77459

    4beds
    2,152sqft
    SingleFamily
    Built in 2022
    9,487 Square Feet Lot
    $-- Zestimate®
    $164/sqft
    $2,545 Estimated rent

    Home value

    Not available

    Estimated sales range

    Not available

    $2,545/mo

    Zestimate® history
    Loading
    Loading...

    Owner options

    List your home for rent

    $2,545/mo

    Rent Zestimate®

    Find your next renter with Zillow Rental Manager. Plus, with online applications, you can quickly screen prospective tenants – for free.

    Learn more

    $2,545/mo

    Rent Zestimate®

    Refinance and save

    $2,545/mo

    Est. payment

    Refinancing to a lower rate could help reduce your monthly payments and save thousands over the life of the loan.

    See today's rates

    $2,545/mo

    Est. payment

    Explore your selling options

    Work with a Zillow partner agent

    Leverage their expertise and Zillow's premium Showcase listings to get your home seen by more buyers.

    Get started

    List with your own agent

    Get your home in front of millions of buyers by listing it on Zillow.

    Learn how to do it

    Sell it yourself

    Take full control of how buyers see your home on Zillow by listing For Sale by Owner (FSBO).

    List your home

    What's special

    Spacious backyardGenerous living spaceTesla car chargerCorner lotSpacious kitchenWalk-in closetStainless steel whirlpool appliances

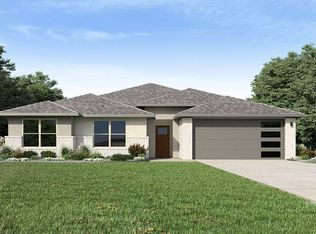
    Welcome to 3319 Central Garden Ln, a beautifully well maintained 4-bedroom, , 2-bath home in the desirable Community of Park’s Edge of Missouri City. Barely Lived in. Nestled on a desirable corner lot, built in 2022 and offering 2,152 sq ft, this home features an open-concept layout with a spacious kitchen, breakfast bar/kitchen Island with stainless steel Whirlpool appliances, walk-in pantry, generous living space and amble of Natural light. The primary suite includes a private ensuite bath, and a walk-in closet, while the additional bedrooms provide flexibility for guests or office use. Ceiling Fans in Master Bedroom and Living Room. Smart energy efficient home offering automated control from your fingetips to: Sprinkler system, Front Door, Front Lights, Garage Door & AC. Front Yard with Partial Water View & Spacious Backyard. Both Front & Backyard are well maintained with 8 zone Smart Rachio Sprinkler system. Gutters Installed 2024 2 Car Garage with epoxy flooring and Tesla Car Charger. This property includes a Whirpool: refrigerator, washer, and dryer (ALL STAYING), Gutters installed in 2023. This home is part of an amazing community featuring a scenic lake, ponds, walking trails, pools and top-tier amenities. Surrounded by excellent schools. Few minutes to great restaurants, Cinemark Movie theater, grocery stores and endless entertainment options, it offers the perfect blend of comfort and convenience. Easy access to Highway 6 , Fort Bend Tollway, FM 1092. Short Drive to Down town Houston, Medical center, SE Houston , SW Houston , and minutes away to Rosenberg, Richmond, Sugarland with the Future expansion of Grand PKWY -99 to Fort Bend Toll Rd. Low HOA dues (~$75/month), this home offers comfort, space, and convenience Motivated seller – this home is a MUST SEE! Don’t miss this incredible opportunity to make it yours!

    This property is not currently displayed as for sale or rent on Zillow. This may be different from what's on other websites or public sources.

    Facts & features

    Interior

    Bedrooms & bathrooms
    • Bedrooms: 4
    • Bathrooms: 2
    • Full bathrooms: 2
    Heating
    • Forced air, Other, Electric
    Cooling
    • Central
    Appliances
    • Included: Dishwasher, Dryer, Freezer, Garbage disposal, Microwave, Range / Oven, Refrigerator, Washer
    Features
    • Flooring: Carpet, Linoleum / Vinyl
    • Basement: None
    • Has fireplace: No
    Interior area
    • Total interior livable area: 2,152 sqft

    Property

    Parking
    • Total spaces: 2
    • Parking features: Garage - Attached
    Features
    • Exterior features: Brick
    • Has view: Yes
    • View description: Water
    • Has water view: Yes
    • Water view: Water
    Lot
    • Size: 9,487 Square Feet
    Details
    • Parcel number: 5741190020010907

    Construction

    Type & style
    • Home type: SingleFamily
    Materials
    • masonry
    • Foundation: Crawl/Raised
    • Roof: Shake / Shingle
    Condition
    • Year built: 2022

    Community & HOA

    HOA
    • Has HOA: Yes
    • HOA fee: $75 monthly
    Location
    • Region: Missouri City

    Financial & listing details

    • Price per square foot: $164/sqft
    • Tax assessed value: $352,499
    • Annual tax amount: $5,687

    Price history

    DateEventPrice
    8/26/2025Listing removed--
    Source: Owner Report a problem
    8/21/2025Listed for sale$368,500-5.8%$171/sqft
    Source: Owner Report a problem
    12/8/2022Listing removed--
    Source: DR Horton Report a problem
    11/2/2022Pending sale$390,990$182/sqft
    Source: DR Horton Report a problem
    11/2/2022Listed for sale$390,990$182/sqft
    Source: DR Horton Report a problem
    11/2/2022Pending sale$390,990$182/sqft
    Source: DR Horton Report a problem
    11/2/2022Pending sale$390,990$182/sqft
    Source: DR Horton Report a problem
    11/1/2022Listed for sale$390,990$182/sqft
    Source: DR Horton Report a problem
    11/1/2022Pending sale$390,990$182/sqft
    Source: DR Horton Report a problem
    10/4/2022Price change$390,990-1.3%$182/sqft
    Source: DR Horton Report a problem
    9/22/2022Price change$396,240+2.1%$184/sqft
    Source: DR Horton Report a problem
    6/2/2022Pending sale$388,240$180/sqft
    Source: DR Horton Report a problem

    Public tax history

    YearProperty taxesTax assessment
    2025$5,687 -7.4%$352,499 -3%
    2024$6,141 +5.3%$363,501 +5.1%
    2023$5,834 +1485.1%$345,748 +1171.1%
    2022$368 $27,200
    Find assessor info on the county website

    Neighborhood: 77459

    Nearby schools

    GreatSchools rating
    Schools provided by the listing agent
    • Elementary: Palmer Elementary School
    • Middle: Lake Olympia Middle School
    • High: Hightower High School
    • District: Fort Bend Independent School District

    Source: The MLS. This data may not be complete. We recommend contacting the local school district to confirm school assignments for this home.

    Get pre-qualified for a loan
    At Zillow Home Loans, we can pre-qualify you in as little as 5 minutes with no impact to your credit score.

    An equal housing lender. NMLS #10287.
