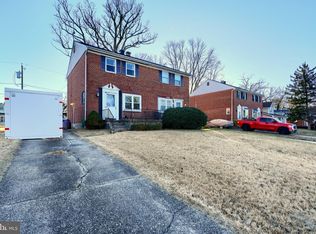
Welcome to 3319 Chesley Avenue, a well maintained home that offers comfort, functionality, and thoughtful updates throughout. Beautiful hardwood floors flows through the main living area to the separate dining room, creating a warm and inviting atmosphere. The upgraded galley style kitchen is designed with both style and practicality in mind, featuring stainless steel appliances, granite countertops, abundant cabinet storage, and generous counter space perfect for meal preparation and entertaining. A convenient main level half bath adds everyday functionality for both residents and guests. Upstairs, you'll find three comfortable bedrooms and a full hall bathroom. Down the lower level is the partially finished basement, provides flexible living space ideal for a family room, home office, gym, or playroom, along with an additional half bath for added convenience. Step outside to enjoy the fully fenced backyard, offering plenty of room for pets, play, or outdoor entertaining. A private driveway provides added parking as well as off-street parking. The storage shed offers additional space for lawn equipment, tools, or seasonal items. Located near shopping, dining, parks, schools, and major commuter routes, this move in ready home is ready for its next owner. Schedule your private tour today! Professional Photos to Come!
Pending
$220,000
3319 Chesley Ave, Baltimore, MD 21234
3beds
1,350sqft
Single Family Residence
Built in 1967
4,550 Square Feet Lot
$221,500 Zestimate®
$163/sqft
$-- HOA
What's special
Partially finished basementAdditional half bathFull hall bathroomFully fenced backyardBeautiful hardwood floorsStainless steel appliancesStorage shed
- 41 days
- 533
- 21
Likely to sell faster than
Zillow last checked:
Listing updated:
Listed by:
Natasha Skelton 410-530-7811,
Keller Williams Gateway LLC (443) 318-8800
Source: Bright MLS,MLS#: MDBA2225076
Facts & features
Interior
Bedrooms & bathrooms
- Bedrooms: 3
- Bathrooms: 3
- Full bathrooms: 1
- 1/2 bathrooms: 2
- Main level bathrooms: 1
Basement
- Area: 540
Heating
- Forced Air, Electric
Cooling
- Central Air, Electric
Appliances
- Included: Electric Water Heater
Features
- Basement: Full,Interior Entry,Sump Pump,Partially Finished
- Has fireplace: No
Interior area
- Total structure area: 1,620
- Total interior livable area: 1,350 sqft
- Finished area above ground: 1,080
- Finished area below ground: 270
Property
Parking
- Parking features: Driveway, On Street
- Has uncovered spaces: Yes
Accessibility
- Accessibility features: Other
Features
- Levels: Two
- Stories: 2
- Pool features: None
Lot
- Size: 4,550 Square Feet
Details
- Additional structures: Above Grade, Below Grade
- Parcel number: 0327045555 022
- Zoning: R-4
- Special conditions: Standard
Construction
Type & style
- Home type: SingleFamily
- Architectural style: Other
- Property subtype: Single Family Residence
- Attached to another structure: Yes
Materials
- Brick
- Foundation: Block
Condition
- New construction: No
- Year built: 1967
Utilities & green energy
- Sewer: Public Sewer
- Water: Public
Community & HOA
Community
- Subdivision: Rosemont
HOA
- Has HOA: No
Location
- Region: Baltimore
- Municipality: Baltimore City
Financial & listing details
- Price per square foot: $163/sqft
- Tax assessed value: $180,833
- Annual tax amount: $4,037
- Date on market: 7/24/2026
- Listing agreement: Exclusive Right To Sell
- Ownership: Fee Simple
Estimated market value
$221,500
$210,000 - $233,000
$2,156/mo
Price history
| Date | Event | Price |
|---|---|---|
| 8/7/2026 | Pending sale | $220,000$163/sqft |
Source: | ||
| 7/24/2026 | Listed for sale | $220,000$163/sqft |
Source: | ||
Public tax history
| Year | Property taxes | Tax assessment |
|---|---|---|
| 2025 | -- | $171,067 +6.1% |
| 2024 | $3,807 +3.4% | $161,300 +3.4% |
| 2023 | $3,680 +3.6% | $155,933 -3.3% |
| 2022 | $3,553 +3.7% | $161,300 +11.1% |
| 2021 | $3,427 +1.6% | $145,200 +1.6% |
| 2020 | $3,374 +1.6% | $142,967 -1.5% |
| 2019 | $3,321 +1.6% | $145,200 +4.8% |
| 2018 | $3,269 +0.7% | $138,500 +0.7% |
| 2017 | $3,245 +24.7% | $137,500 +0.7% |
| 2016 | $2,602 | $136,500 +0.7% |
| 2015 | $2,602 | $135,500 |
| 2014 | $2,602 | $135,500 |
| 2013 | -- | $135,500 -6.4% |
| 2012 | -- | $144,800 |
| 2011 | -- | $144,800 |
| 2010 | -- | $144,800 -5.6% |
| 2009 | -- | $153,310 +16.3% |
| 2008 | -- | $131,852 +19.4% |
| 2007 | -- | $110,396 +24.1% |
| 2006 | -- | $88,940 +1.8% |
| 2005 | -- | $87,342 +1.9% |
| 2004 | -- | $85,746 +1.9% |
| 2003 | -- | $84,150 +1.9% |
| 2002 | -- | $82,606 +1.9% |
| 2001 | -- | $81,063 |
Find assessor info on the county website
Monthly payment
Est. payment
Payment breakdown
Explore the cost of this home by adjusting the details. Changes won't be saved.Climate risks
Neighborhood: Woodring
Nearby schools
Schools provided by the listing agent
- District: Baltimore City Public Schools
Source: Bright MLS. This data may not be complete. We recommend contacting the local school district to confirm school assignments for this home.