Skip main navigation
Sold for $700,000
  • $700,000

    3319 Cheviot Dr, Tampa, FL 33618

    4beds
    2,964sqft
    Single Family Residence
    Built in 1987
    0.34 Acres Lot
    $699,900 Zestimate®
    $236/sqft
    $5,107 Estimated rent

    Home value

    $699,900

    $658,000 - $742,000

    $5,107/mo

    Zestimate® history
    Loading
    Loading...

    Owner options

    List your home for rent

    $5,107/mo

    Rent Zestimate®

    Find your next renter with Zillow Rental Manager. Plus, with online applications, you can quickly screen prospective tenants – for free.

    Learn more

    $5,107/mo

    Rent Zestimate®

    Refinance and save

    $4,833/mo

    Est. payment

    Refinancing to a lower rate could help reduce your monthly payments and save thousands over the life of the loan.

    See today's rates

    $4,833/mo

    Est. payment

    Explore your selling options

    Work with a Zillow partner agent

    Leverage their expertise and Zillow's premium Showcase listings to get your home seen by more buyers.

    Get started

    List with your own agent

    Get your home in front of millions of buyers by listing it on Zillow.

    Learn how to do it

    Sell it yourself

    Take full control of how buyers see your home on Zillow by listing For Sale by Owner (FSBO).

    List your home

    What's special

    Large family roomPeaceful climate-controlled retreatCharming fireplaceGenerous living spacesInviting indoor-outdoor flow
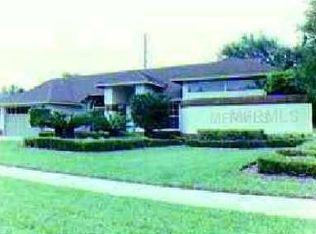
    Tucked within the desirable community of The Hamlet, 3319 Cheviot Drive offers a perfect blend of comfort, space, and thoughtfully updated features for modern living. This well appointed 4-bedroom, 2.5-bath home welcomes you with a bright and versatile dining and living room combination, ideal for both everyday living and entertaining. The heart of the home features a spacious kitchen with an adjoining dinette, creating a cozy spot for casual meals while staying connected to family and guests. Just beyond, the large family room showcases a charming fireplace and a wall of windows looking into the backyard, providing a warm focal point and plenty of room to gather. The current owner has made several valuable upgrades, including a modern water filtration system, a new AC unit, and the addition of a sunroom off the master suite—complete with its own mini-split AC system—offering a peaceful, climate-controlled retreat. A full-house generator adds an extra layer of comfort and reliability. Step outside to enjoy your own private oasis—a screened-in pool area designed for relaxation and year-round enjoyment. A two-car garage adds convenience and ample storage. With its generous living spaces, smart upgrades, and inviting indoor-outdoor flow, this home captures the essence of comfortable, move-in-ready living in a sought-after neighborhood. *Public records show square footage as 2,664 but sunroom was added WITH PERMITS so listing reflects square footage as 2,964.*

    Zillow last checked:

    Listing updated:

    Listed by:

    Gail Pallardy Lykes, LLC 813-503-6972,

    SMITH & ASSOCIATES REAL ESTATE 813-839-3800,

    Morgan Lykes LLC 813-909-6860,

    SMITH & ASSOCIATES REAL ESTATE

    Bought with:

    Summer Baker PA, 3323333

    RE/MAX CHAMPIONS

    Source: Stellar MLS,MLS#: TB8500966MLS LogoOriginating MLS: Suncoast Tampa

    Facts & features

    Interior

    Bedrooms & bathrooms
    • Bedrooms: 4
    • Bathrooms: 3
    • Full bathrooms: 2
    • 1/2 bathrooms: 1
    Primary bedroom
    • Features: Walk-In Closet(s)
    • Level: First
    • Area: 204 Square Feet
    • Dimensions: 12x17
    Bedroom 2
    • Features: Built-in Closet
    • Level: First
    • Area: 120 Square Feet
    • Dimensions: 10x12
    Bedroom 3
    • Features: Built-in Closet
    • Level: First
    • Area: 120 Square Feet
    • Dimensions: 10x12
    Bedroom 4
    • Features: Built-in Closet
    • Level: First
    • Area: 120 Square Feet
    • Dimensions: 10x12
    Dinette
    • Level: First
    • Area: 90 Square Feet
    • Dimensions: 9x10
    Dining room
    • Level: First
    • Area: 224 Square Feet
    • Dimensions: 14x16
    Family room
    • Level: First
    • Area: 391 Square Feet
    • Dimensions: 17x23
    Kitchen
    • Level: First
    • Area: 266 Square Feet
    • Dimensions: 14x19
    Living room
    • Level: First
    Office
    • Level: First
    Heating
    • Central
    Cooling
    • Central Air
    Appliances
    • Included: Oven, Cooktop, Dishwasher, Disposal, Dryer, Electric Water Heater, Exhaust Fan, Microwave, Refrigerator, Washer
    • Laundry: Inside, Laundry Room
    Features
    • Ceiling Fan(s), Kitchen/Family Room Combo, Primary Bedroom Main Floor, Solid Wood Cabinets, Split Bedroom, Stone Counters, Thermostat
    • Flooring: Engineered Hardwood, Tile
    • Doors: Sliding Doors
    • Windows: Window Treatments
    • Has fireplace: Yes
    • Fireplace features: Family Room
    Interior area
    • Total structure area: 3,880
    • Total interior livable area: 2,964 sqft

    Property

    Parking
    • Total spaces: 2
    • Parking features: Driveway
    • Attached garage spaces: 2
    • Has uncovered spaces: Yes
    Features
    • Levels: One
    • Stories: 1
    • Patio & porch: Covered, Patio, Screened
    • Exterior features: Garden, Irrigation System, Private Entrance, Private Yard, Rain Gutters, Sidewalk
    • Has private pool: Yes
    • Pool features: In Ground, Screen Enclosure
    • Fencing: Vinyl
    Lot
    • Size: 0.34 Acres
    • Dimensions: 99 x 148
    • Features: City Lot, Sidewalk
    • Residential vegetation: Mature Landscaping
    Details
    • Parcel number: U0328180UJ00000100010.0
    • Zoning: RSC-4
    • Special conditions: None

    Construction

    Type & style
    • Home type: SingleFamily
    • Architectural style: Florida,Ranch
    • Property subtype: Single Family Residence
    Materials
    • Block, Brick
    • Foundation: Slab
    • Roof: Shingle
    Condition
    • Completed
    • New construction: No
    • Year built: 1987

    Utilities & green energy

    • Sewer: Public Sewer
    • Water: Public
    • Utilities for property: Electricity Connected, Sewer Connected

    Community & HOA

    Community
    • Pet fee: $0 monthly
    • Subdivision: THE HAMLET
    HOA
    • Has HOA: Yes
    • HOA fee: $86 monthly
    • HOA name: NA
    Location
    • Region: Tampa

    Financial & listing details

    • Price per square foot: $236/sqft
    • Tax assessed value: $644,156
    • Annual tax amount: $12,516
    • Date on market: 4/23/2026
    • Cumulative days on market: 19 days
    • Listing terms: Cash,Conventional,VA Loan
    • Ownership: Fee Simple
    • Total actual rent: 0
    • Electric utility on property: Yes
    • Road surface type: Paved, Asphalt

    Price history

    DateEventPrice
    6/26/2026Sold$700,000$236/sqft
    Source: Stellar MLS #TB8500966 Report a problem
    5/15/2026Pending sale$700,000$236/sqft
    Source: Stellar MLS #TB8500966 Report a problem
    5/8/2026Listed for sale$700,000$236/sqft
    Source: Stellar MLS #TB8500966 Report a problem
    5/6/2026Pending sale$700,000$236/sqft
    Source: Stellar MLS #TB8500966 Report a problem
    4/23/2026Listed for sale$700,000+2.8%$236/sqft
    Source: Stellar MLS #TB8500966 Report a problem
    7/31/2024Sold$681,000-2.4%$230/sqft
    Source: Stellar MLS #T3529892 Report a problem
    7/13/2024Pending sale$698,000$235/sqft
    Source: Stellar MLS #T3529892 Report a problem
    7/5/2024Price change$698,000-3.7%$235/sqft
    Source: Stellar MLS #T3529892 Report a problem
    6/25/2024Price change$725,000-2%$245/sqft
    Source: Stellar MLS #T3529892 Report a problem
    6/1/2024Listed for sale$739,900+70.9%$250/sqft
    Source: Stellar MLS #T3529892 Report a problem
    10/3/2019Listing removed$432,900$146/sqft
    Source: GLOBAL LUXURY REALTY LLC #O5799188 Report a problem
    10/3/2019Pending sale$432,900-0.5%$146/sqft
    Source: GLOBAL LUXURY REALTY LLC #O5799188 Report a problem
    10/2/2019Sold$435,000+0.5%$147/sqft
    Source: Stellar MLS #O5799188 Report a problem
    8/14/2019Price change$432,900-2.3%$146/sqft
    Source: GLOBAL LUXURY REALTY LLC #O5799188 Report a problem
    7/17/2019Listed for sale$442,900$149/sqft
    Source: GLOBAL LUXURY REALTY LLC #O5799188 Report a problem
    4/11/2019Listing removed$442,900$149/sqft
    Source: GLOBAL LUXURY REALTY LLC #O5762536 Report a problem
    3/25/2019Price change$442,900-0.5%$149/sqft
    Source: GLOBAL LUXURY REALTY LLC #O5762536 Report a problem
    3/7/2019Price change$445,000-2.2%$150/sqft
    Source: GLOBAL LUXURY REALTY LLC #O5762536 Report a problem
    2/7/2019Price change$455,000+2.3%$154/sqft
    Source: GLOBAL LUXURY REALTY LLC #O5762536 Report a problem
    1/28/2019Listed for sale$444,900+7.2%$150/sqft
    Source: Owner Report a problem
    6/26/2018Sold$415,000$140/sqft
    Source: Public Record Report a problem
    5/14/2018Pending sale$415,000$140/sqft
    Source: Keller Williams Tampa Properties #T2920390 Report a problem
    4/4/2018Price change$415,000-2.4%$140/sqft
    Source: Keller Williams Tampa Properties #T2920390 Report a problem
    2/22/2018Price change$425,000-0.9%$143/sqft
    Source: NW Tampa #T2920390 Report a problem
    1/26/2018Price change$429,000-1.4%$145/sqft
    Source: NW Tampa #T2920390 Report a problem
    12/29/2017Listed for sale$435,000+144.4%$147/sqft
    Source: KELLER WILLIAMS TAMPA PROP. #T2920390 Report a problem
    4/14/1998Sold$178,000$60/sqft
    Source: Public Record Report a problem

    Public tax history

    YearProperty taxesTax assessment
    2025$12,515 +60.7%$644,156 +42.7%
    2024$7,790 +3.3%$451,512 +3%
    2023$7,543 +3.8%$438,361 +3%
    2022$7,268 +1.2%$425,593 +3%
    2021$7,183 -1.1%$413,197 +9.7%
    2020$7,264 +13.4%$376,579 +1.2%
    2019$6,408 $372,077 +70%
    2018$6,408 +78.1%$218,899 -27%
    2017$3,597 +1.4%$299,799 +42.8%
    2016$3,548 +1.1%$209,987 +0.7%
    2015$3,509 -0.4%$208,527 +0.8%
    2014$3,521 $206,872 +1.5%
    2013$3,521 +0.3%$203,815 +1.7%
    2012$3,511 +1.3%$200,408 +1.3%
    2011$3,468 +2.6%$197,884 +1.5%
    2010$3,380 +2%$194,960 +2.7%
    2009$3,312 +0.1%$189,834 +0.1%
    2008$3,310 -4.2%$189,644 +3%
    2007$3,455 -5.2%$184,120 +2.5%
    2006$3,645 +0.1%$179,629 +3%
    2005$3,642 $174,397 +2.4%
    2004-- $170,335 +1.9%
    2003-- $167,159 +2.4%
    2002-- $163,241 +1.6%
    2001-- $160,670 +0.4%
    2000$3,382 $160,003
    Find assessor info on the county website

    Neighborhood: 33618

    Nearby schools

    GreatSchools rating
    Schools provided by the listing agent
    • Elementary: Lake Magdalene-HB
    • Middle: Adams-HB
    • High: Chamberlain-HB

    Source: Stellar MLS. This data may not be complete. We recommend contacting the local school district to confirm school assignments for this home.

    Get a cash offer in 3 minutes
    Find out how much your home could sell for in as little as 3 minutes with a no-obligation cash offer.
    Estimated market value
    $699,900
    Get a cash offer in 3 minutes
    Find out how much your home could sell for in as little as 3 minutes with a no-obligation cash offer.
    Estimated market value
    $699,900