Skip main navigation
Off market
  • $272,700

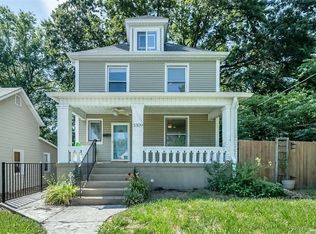
    3319 Commonwealth Ave, Saint Louis, MO 63143

    3beds
    1,025sqft
    SingleFamily
    Built in 1904
    8,100 Square Feet Lot
    $272,700 Zestimate®
    $266/sqft
    $2,222 Estimated rent

    Home value

    $272,700

    $251,000 - $295,000

    $2,222/mo

    Zestimate® history
    Loading
    Loading...

    Owner options

    List your home for rent

    $2,222/mo

    Rent Zestimate®

    Find your next renter with Zillow Rental Manager. Plus, with online applications, you can quickly screen prospective tenants – for free.

    Learn more

    $2,222/mo

    Rent Zestimate®

    Refinance and save

    $1,745/mo

    Est. payment

    Refinancing to a lower rate could help reduce your monthly payments and save thousands over the life of the loan.

    See today's rates

    $1,745/mo

    Est. payment

    Explore your selling options

    Work with a Zillow partner agent

    Leverage their expertise and Zillow's premium Showcase listings to get your home seen by more buyers.

    Get started

    List with your own agent

    Get your home in front of millions of buyers by listing it on Zillow.

    Learn how to do it

    Sell it yourself

    Take full control of how buyers see your home on Zillow by listing For Sale by Owner (FSBO).

    List your home

    What's special

    No showings until the open house on March 31st. Welcome to 3319 Commonwealth Ave. Spend time enjoying life instead of worrying about house repairs...this one is already renovated including new roof and new windows. The house is a good mix of original finishes and convenient upgrades. It has high ceilings, lots of natural light, keyless entry system, stained glass window, and roomy entry-way. The open floorplan flows from dining room to both the living room and kitchen. The non-functioning fireplace provides a great focal point as it is flanked by beautiful wooden columns and mantel. ***The house has one full bath and an additional double-vanity in the master bedroom; however, Zillow displays this as a 2-bath house.*** Spacious kitchen is a cooks dream with granite counters, new cabinetry, walk-in pantry, 5-burner gas range with overhead light/exhaust system, apron front farmhouse sink, 2-door fridge, dishwasher, and work island. Completing the main floor is an awesome master bedroom with Elfa Closet System, a brand new double vanity, and extra space for an additional closet or stack washer/dryer. Upstairs are 2 nice-sized bedrooms, one with new carpet and one with freshly painted wood floors, both with walk-in closets and plenty of natural light. Easy access to attic storage is a bonus. The walk-out lower level provides additional space for your finishing touches. Plenty of off-street parking for your guests and a 2-car detached garage with opener. The back yard awaits your outdoor enjoyment. Easy access to I-44, Manchester, and Maplewood Commons. Such an amazing location. This home will not last! Agents welcome, just add your fee to the price.

    This property is off market, which means it's not currently listed for sale or rent on Zillow. This may be different from what's available on other websites or public sources.

    Facts & features

    Interior

    Bedrooms & bathrooms
    • Bedrooms: 3
    • Bathrooms: 2
    • Full bathrooms: 1
    • 1/4 bathrooms: 1
    Heating
    • Forced air, Gas
    Cooling
    • Central
    Appliances
    • Included: Dishwasher, Garbage disposal, Range / Oven, Refrigerator
    Features
    • Flooring: Carpet, Hardwood, Linoleum / Vinyl
    • Basement: Unfinished
    • Has fireplace: Yes
    Interior area
    • Total interior livable area: 1,025 sqft

    Property

    Parking
    • Parking features: Garage - Detached, Off-street, On-street
    Features
    • Exterior features: Other
    Lot
    • Size: 8,100 sqft
    Details
    • Parcel number: 51020001500

    Construction

    Type & style
    • Home type: SingleFamily
    Materials
    • Frame
    Condition
    • Year built: 1904

    Community & neighborhood

    Location
    • Region: Saint Louis

    Price history

    DateEventPrice
    3/9/2021Listing removed--
    Source: Owner Report a problem
    5/3/2019Sold--
    Source: Public Record Report a problem
    4/1/2019Pending sale$205,000$200/sqft
    Source: Owner Report a problem
    3/26/2019Listed for sale$205,000$200/sqft
    Source: Owner Report a problem
    10/4/2018Sold--
    Source: Public Record Report a problem
    3/31/2005Sold--
    Source: Public Record Report a problem

    Public tax history

    YearProperty taxesTax assessment
    2025$3,067 +15.4%$37,120 +18.2%
    2024$2,657 +5.1%$31,410
    2023$2,528 +4.9%$31,410 +9%
    2022$2,409 +0.1%$28,810
    2021$2,406 +41.4%$28,810 +40.5%
    2020$1,701 $20,500
    2019$1,701 $20,500 +22%
    2018$1,701 +17.9%$16,800
    2017$1,443 +10.9%$16,800 +10.7%
    2016$1,300 +10.2%$15,180
    2015$1,180 +2.8%$15,180
    2014$1,148 $15,180 +2.8%
    2013$1,148 $14,760 -9.7%
    2012-- $16,340
    2011-- $16,340
    2010-- $16,340 -4.5%
    2009$1,165 +12.2%$17,110
    2008$1,039 $17,110 -3.5%
    2007$1,039 $17,730
    2006$1,039 +1%$17,730 +22.6%
    2005$1,028 +5.8%$14,460 +11.8%
    2004$972 +2.9%$12,930
    2003$944 +33.8%$12,930 +38.6%
    2002$706 $9,330
    2001-- $9,330 +3%
    2000-- $9,060

    Find assessor info on the county website

    Neighborhood: Ellendale

    Nearby schools

    GreatSchools rating
    Get a cash offer in 3 minutes
    Find out how much your home could sell for in as little as 3 minutes with a no-obligation cash offer.
    Estimated market value
    $272,700
    Get a cash offer in 3 minutes
    Find out how much your home could sell for in as little as 3 minutes with a no-obligation cash offer.
    Estimated market value
    $272,700