Skip main navigation
Off market
  • $316,400

    3319 Creek Trl, Acworth, GA 30102

    3beds
    2baths
    1,964sqft
    Townhouse
    Built in ----
    -- sqft lot
    $316,400 Zestimate®
    $161/sqft
    $2,330 Estimated rent

    Home value

    $316,400

    $294,000 - $339,000

    $2,330/mo

    Zestimate® history
    Loading
    Loading...

    Owner options

    List your home for rent

    $2,330/mo

    Rent Zestimate®

    Find your next renter with Zillow Rental Manager. Plus, with online applications, you can quickly screen prospective tenants – for free.

    Learn more

    $2,330/mo

    Rent Zestimate®

    Refinance and save

    $1,923/mo

    Est. payment

    Refinancing to a lower rate could help reduce your monthly payments and save thousands over the life of the loan.

    See today's rates

    $1,923/mo

    Est. payment

    Explore your selling options

    Work with a Zillow partner agent

    Leverage their expertise and Zillow's premium Showcase listings to get your home seen by more buyers.

    Get started

    List with your own agent

    Get your home in front of millions of buyers by listing it on Zillow.

    Learn how to do it

    Sell it yourself

    Take full control of how buyers see your home on Zillow by listing For Sale by Owner (FSBO).

    List your home

    What's special

    Swimming poolsContemporary designPrivate officeQuartz countertopsOpen floor plan layoutKichler lightingSpacious townhome

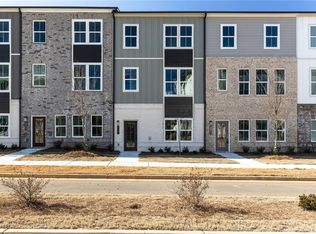
    BRAND NEW LUXURY BEAUTIFUL 3-Story TOWNHOME!! Available from December 20th in Waverly at Buice Lake located at 3319 Owl Creek Pkwy, Acworth GA 30102 Lot #17. This beautiful 3-level townhome features an open floor plan layout and contemporary design. You are sure to fall in love! The main level offers a spacious kitchen with large sit-down island that is the perfect space to entertain. With this spacious townhome, it is easy to imagine your family and friends gathered around for dinner and holiday gatherings. Guests will find plenty of room to relax in the adjacent family room with a fireplace, or head out to the large deck to enjoy the sunshine. No matter where you are in this home it is sure to be a great experience. Upstairs, you will find two spacious bedrooms and full hallway bath. The real showcase of the home is the primary suite with a large walk-in closet and attached bathroom, a nice retreat to come home to after a busy day. The laundry room is also located on the bedroom-level to offer extra convenience! The lower level recreation room offers a versatile space that can serve as a private office, a second family room, or playroom for the kids. Some of the SMart Selected finishes in this home include two-tone cabinets in gray and white with black hardware, quartz countertops, white tile backsplash, Kichler lighting, and hard surface flooring. Tennis courts and swimming pools will be available next year. You are only minutes away from Downtown Woodstock and the Atlanta Outlet Shops. All model home photos shown are for illustration purposes only and may not be an exact representation of the home. The actual home will be ready by last week of Dec 20th 2022. Security deposit equal to two month's rent, Please provide credit history, employment and past rental history. Income must be 3 times the rental amount. Pet's are allowed. Renter is responsible for water, gas, electricity, trash expenses. Owner pays the HOA, termite maintenance, landscape and lawn care. No Smoking Allowed in the house. ** Two months deposit is required on signing the lease. Applicant must have +640 credit score** - Minimum one year lease required - Discount for multi year lease or multiple month payments upfront

    This property is off market, which means it's not currently listed for sale or rent on Zillow. This may be different from what's available on other websites or public sources.

    Facts & features

    Interior

    Bedrooms & bathrooms
    • Bedrooms: 3
    • Bathrooms: 2.5
    Heating
    • Forced air
    Cooling
    • Other
    Appliances
    • Included: Dishwasher, Dryer, Washer
    • Laundry: In Unit
    Features
    • Flooring: Hardwood
    Interior area
    • Total interior livable area: 1,964 sqft

    Property

    Parking
    • Parking features: Garage - Detached, Off-street

    Construction

    Type & style
    • Home type: Townhouse

    Community & HOA

    Location
    • Region: Acworth

    Financial & listing details

    • Price per square foot: $161/sqft

    Price history

    DateEventPrice
    12/2/2022Price change$2,650+1.9%$1/sqft
    Source: Zillow Rental Manager Report a problem
    12/1/2022Listed for rent$2,600$1/sqft
    Source: Zillow Rental Manager Report a problem

    Public tax history

    Tax history is unavailable.

    Neighborhood: 30102

    Nearby schools

    GreatSchools rating
    Get a cash offer in 3 minutes
    Find out how much your home could sell for in as little as 3 minutes with a no-obligation cash offer.
    Estimated market value
    $316,400
    Get a cash offer in 3 minutes
    Find out how much your home could sell for in as little as 3 minutes with a no-obligation cash offer.
    Estimated market value
    $316,400