Skip main navigation
Off market
  • Price Unknown

    3319 Crites St #203, Fort Worth, TX 76118

    3beds
    1,680sqft
    Apartment
    Built in ----
    -- sqft lot
    $-- Zestimate®
    $--/sqft
    $1,698 Estimated rent

    Home value

    Not available

    Estimated sales range

    Not available

    $1,698/mo

    Zestimate® history
    Loading
    Loading...

    Owner options

    List your home for rent

    $1,698/mo

    Rent Zestimate®

    Find your next renter with Zillow Rental Manager. Plus, with online applications, you can quickly screen prospective tenants – for free.

    Learn more

    $1,698/mo

    Rent Zestimate®

    Refinance and save

    Refinancing to a lower rate could help reduce your monthly payments and save thousands over the life of the loan.

    See today's rates

    Explore your selling options

    Work with a Zillow partner agent

    Leverage their expertise and Zillow's premium Showcase listings to get your home seen by more buyers.

    Get started

    List with your own agent

    Get your home in front of millions of buyers by listing it on Zillow.

    Learn how to do it

    Sell it yourself

    Take full control of how buyers see your home on Zillow by listing For Sale by Owner (FSBO).

    List your home

    What's special

    Newly installed carpetFresh interior paintStainless steel refrigeratorWindow coverings

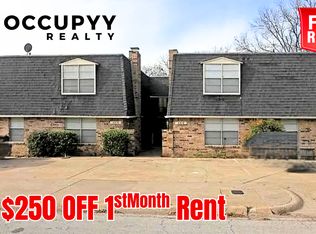
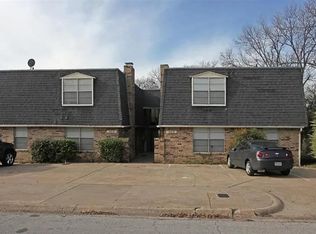
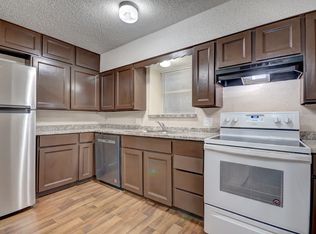
    Move in ready second floor unit in a small apartment community. This spacious 3 bedroom, 2 bath home features fresh interior paint, newly installed carpet, and durable luxury vinyl flooring in select areas. The oversized living room offers plenty of space to relax, entertain, or set up a comfortable flex area to fit your lifestyle. The kitchen is designed for everyday ease, featuring dark brown cabinetry and pantry, complemented by a stainless steel refrigerator. Ceiling fans with light kits and window coverings are already in place for added comfort and convenience. The hall laundry area accommodates a full size washer and dryer. The primary bedroom includes a walk-in closet and private ensuite bath with a tub and shower combination, along with generous countertop space and cabinets below. One secondary bedroom offers two closets and luxury vinyl plank flooring, while another includes a walk in closet and direct access to the full guest bathroom. The guest bath also features a tub and shower combination and a sensor controlled exhaust fan. Conveniently located in Richland Hills, this property offers quick access to everyday essentials. Nearby grocery and shopping options include Walmart Supercenter and Kroger, along with a variety of casual dining and quick eats for easy meals on the go. Walker's Creek Park and Linda Spurlock Park are also nearby for fresh air and outdoor recreation. Renters insurance is required. No smoking. Fridge included. Income must be 3 times rent. At this time, this property has not met housing assistance program requirements. Landlord reserves the right to consider an applicant's criminal history on a case by case basis. Pets are subject to landlord approval. Only dogs are permitted as pets at this property. Breed, size, and number restrictions may apply due to property rules and/or insurance requirements. $500 Pet Deposit is non refundable. Service Animals/ Assistance animals are not considered pets and will be evaluated in accordance with applicable fair housing laws. Real Estate Agent must accompany all showings.

    This property is off market, which means it's not currently listed for sale or rent on Zillow. This may be different from what's available on other websites or public sources.
    Zillow last checked:

    Listing updated:

    Source: Zillow Rentals

    Facts & features

    Interior

    Bedrooms & bathrooms
    • Bedrooms: 3
    • Bathrooms: 2
    • Full bathrooms: 2
    Cooling
    • Central Air, Ceiling Fan
    Appliances
    • Included: Dishwasher, Oven, Refrigerator, WD Hookup
    • Laundry: Hookups
    Features
    • Ceiling Fan(s), WD Hookup, Walk In Closet, Walk-In Closet(s)
    • Flooring: Carpet, Linoleum/Vinyl
    • Windows: Window Coverings
    Interior area
    • Total interior livable area: 1,680 sqft

    Property

    Parking
    • Parking features: Assigned
    • Details: Contact manager
    Features
    • Exterior features: Built in Kitchen Cabinets, Eat-in Kitchen, Fresh Interior Paint, High-speed Internet Ready, Solid Surface Counter Tops, Walk In Closet

    Construction

    Type & style
    • Home type: Apartment
    • Property subtype: Apartment

    Utilities & green energy

    • Utilities for property: Cable Available

    Community & HOA

    Community
    • Deposit fee: $1,650
    • Application fee: $55
    Location
    • Region: Fort Worth

    Financial & listing details

    • Date on market: 6/17/2026
    • Lease term: 1 Year

    Price history

    DateEventPrice
    7/3/2026Listing removed$1,595$1/sqft
    Source: Zillow Rentals Report a problem
    4/30/2026Price change$1,595-3.3%$1/sqft
    Source: Zillow Rentals Report a problem
    3/7/2026Listed for rent$1,650$1/sqft
    Source: Zillow Rentals Report a problem
    3/4/2026Listing removed$1,650$1/sqft
    Source: Zillow Rentals Report a problem
    12/30/2025Listed for rent$1,650$1/sqft
    Source: Zillow Rentals Report a problem

    Public tax history

    Tax history is unavailable.

    Neighborhood: 76118

    Nearby schools

    GreatSchools rating