Enjoy the best of both worlds with this country-set property just minutes from Twin Falls and Kimberly amenities, plus quick access to canyon trails and South Hills recreation. Built for both living and playing, the property features a 16x24 shop with power and a 9x9 overhead door, substantial RV parking, and a large, screened gravel area with room for all your toys and future garden beds. Inside, the home shines with a fantastic entertaining layout, featuring a spacious living room with custom built-ins surrounding a cozy gas fireplace. The stunning kitchen is made for gathering, while the primary suite feels like a true oasis with a soaker tub and walk-in shower. A split floor plan offers privacy, and the upstairs bonus room with a full bath adds flexible space for guests, hobbies, or a home office. The fully finished garage includes an enclosed workshop currently used as a wood shop. Natural gas provides efficient, comfortable living year-round. This is where space, function, and fun come together—without giving up convenience.
Sold
Price Unknown
3319 E 3818 N, Kimberly, ID 83341
4beds
3baths
2,736sqft
Single Family Residence
Built in 2022
1.02 Acres Lot
$757,800 Zestimate®
$--/sqft
$3,220 Estimated rent
Home value
$757,800
$720,000 - $803,000
$3,220/mo
Zestimate® history
Owner options
List your home for rent
$3,220/mo
Rent Zestimate®
Find your next renter with Zillow Rental Manager. Plus, with online applications, you can quickly screen prospective tenants – for free.
$3,220/mo
Rent Zestimate®
Refinance and save
Refinancing to a lower rate could help reduce your monthly payments and save thousands over the life of the loan.
Explore your selling options
Work with a Zillow partner agent
Leverage their expertise and Zillow's premium Showcase listings to get your home seen by more buyers.
Get startedList with your own agent
Get your home in front of millions of buyers by listing it on Zillow.
Learn how to do itSell it yourself
Take full control of how buyers see your home on Zillow by listing For Sale by Owner (FSBO).
List your homeWhat's special
Cozy gas fireplaceSubstantial rv parkingFantastic entertaining layoutWalk-in showerFully finished garageLarge screened gravel areaSoaker tub
Zillow last checked:
Listing updated:
Listed by:
Gary Shook 208-539-7027,
Coldwell Banker Distinctive Properties,
Mikahla Shook 208-320-0889,
Coldwell Banker Distinctive Properties
Bought with:
Willis Stone
208 Real Estate, LLC - Twin Falls
Source: IMLS,MLS#: 98971180
Facts & features
Interior
Bedrooms & bathrooms
- Bedrooms: 4
- Bathrooms: 3
- Main level bathrooms: 2
- Main level bedrooms: 4
Primary bedroom
- Level: Main
Bedroom 2
- Level: Main
Bedroom 3
- Level: Main
Bedroom 4
- Level: Main
Kitchen
- Level: Main
Heating
- Forced Air, Natural Gas
Cooling
- Central Air
Appliances
- Included: Gas Water Heater, Tank Water Heater, Dishwasher, Disposal, Microwave, Oven/Range Freestanding, Refrigerator, Water Softener Owned, Gas Range
Features
- Bath-Master, Bed-Master Main Level, Split Bedroom, Great Room, Double Vanity, Walk-In Closet(s), Walk In Shower, Breakfast Bar, Pantry, Kitchen Island, Granite Counters, Number of Baths Main Level: 2, Number of Baths Upper Level: 1
- Flooring: Concrete, Carpet
- Has basement: No
- Has fireplace: Yes
- Fireplace features: Gas, Insert
Interior area
- Total structure area: 2,736
- Total interior livable area: 2,736 sqft
- Finished area above ground: 2,736
- Finished area below ground: 0
Property
Parking
- Total spaces: 3
- Parking features: Garage Door Access, Attached
- Attached garage spaces: 3
Features
- Levels: Single w/ Upstairs Bonus Room
- Patio & porch: Covered Patio/Deck
- Fencing: Partial,Vinyl
Lot
- Size: 1.02 Acres
- Features: 1 - 4.99 AC, Auto Sprinkler System, Drip Sprinkler System, Full Sprinkler System, Pressurized Irrigation Sprinkler System
Details
- Additional structures: Shop
- Parcel number: RPOK2710010050
Construction
Type & style
- Home type: SingleFamily
- Property subtype: Single Family Residence
Materials
- Frame, Stone, Stucco
- Foundation: Crawl Space
- Roof: Architectural Style
Condition
- Year built: 2022
Utilities & green energy
- Sewer: Septic Tank
- Water: Well
- Utilities for property: Electricity Connected, Cable Connected, Broadband Internet
Community & HOA
Location
- Region: Kimberly
Financial & listing details
- Annual tax amount: $3,620
- Date on market: 1/8/2026
- Listing terms: Cash,Conventional,VA Loan
- Ownership: Fee Simple
- Electric utility on property: Yes
- Road surface type: Paved
Price history
Price history is unavailable.
Public tax history
Tax history is unavailable.
Neighborhood: 83341
Nearby homes
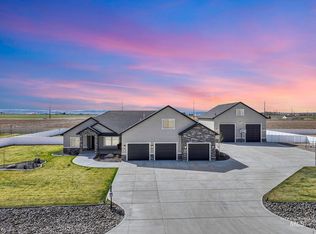
- $--5 bd4 ba4.4k sqft3315 E 3818 N, Kimberly, ID 83341Sold

- $832,3004 bd3 ba2.8k sqft3318 E 3818 N, Kimberly, ID 83341Off Market
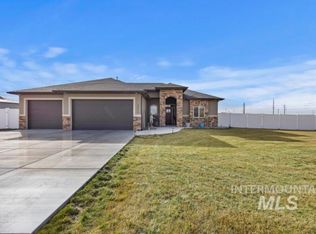
- $--4 bd3 ba2.5k sqft3314 E 3818 N, Kimberly, ID 83341Sold
- $--3 bd3 ba2.2k sqft3311 E 3818 N, Kimberly, ID 83341Sold
- $165,0001.01 acres3310 E 3818 N, Kimberly, ID 83341Lot/Land
- $1,350,0005 bd4 ba3.8k sqft3308 E 3818 N, Kimberly, ID 83341For Sale
- $--4 bd2 ba2.3k sqft3307 E 3818 N, Kimberly, ID 83341Sold
- $86,724-- bd-- ba364 sqft3826 N 3300 E, Kimberly, ID 83341Off Market
Nearby schools
GreatSchools rating
- 5/10Kimberly Elementary SchoolGrades: K-5Distance: 2.1 mi
- 3/10Kimberly Middle SchoolGrades: 6-8Distance: 1.9 mi
- 7/10Kimberly High SchoolGrades: 9-12Distance: 1.8 mi
Schools provided by the listing agent
- Elementary: Stricker
- Middle: Kimberly
- High: Kimberly
- District: Kimberly School District #414
Source: IMLS. This data may not be complete. We recommend contacting the local school district to confirm school assignments for this home.
Sell for more on Zillow
Get a Zillow Showcase℠ listing at no additional cost and you could sell for .
$757,800
2% more
+$15,156
With Zillow Showcase(estimated)
$772,956
Sell for more on Zillow
Get a Zillow Showcase℠ listing at no additional cost and you could sell for .
$757,800
2% more
+$15,156
With Zillow Showcase(estimated)
$772,956
- Idaho
- Twin Falls County
- Kimberly
- 83341
- 3319 E 3818 N
