Skip main navigation
Pending
  • $235,000

    3319 E 8th St, Tulsa, OK 74112

    2beds
    1,368sqft
    : 
    $1,589/mo
    Get pre-qualified
    Single Family Residence
    Built in 1928
    7,013 Square Feet Lot
    $-- Zestimate®
    $172/sqft
    $-- HOA

    What's special

    Private outdoor oasisSecure remote-control gateNewer partially-covered deck
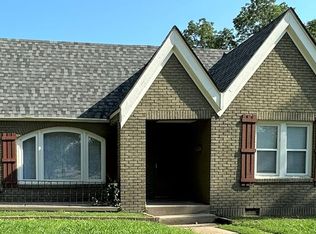
    Back on market no fault of seller. Welcome home to this charming 1928 bungalow nestled in a prime Midtown location! This beautufully maintined home blands historic character with modern peace of mind, boasting refinished original hardwood floors (2019), a newer dishwasher (2021), an expanded break box (2023), and a brand-new hot water heater (2026). Featuring 2 bedrooms, 1 full bath, and a rare 2-car garage with storage space accessed via a secure, remote-control gate. Fall in love with the vibrant lifestyle, located just minutes from TU, Cherry Street, Mother Road Market, Kendall Whittier Square, and thriving downtown Tulsa. Boasting easy highway access, your commute is effortless. After a long day, head out to your private outdoor oasis. Unwind on the newer, partially-covered deck or host guests on the stunning patio featuring an outdoor fireplace and fire pit. The spacious backyard is beautifully framed by mature trees and includes 3 raised beds ready for your garden. Enjoy Utica Square just minutes away.
    53 days
    1,137
    134

    Zillow last checked:

    Listing updated:

    Listed by:

    Patricia Renton 918-851-4252,

    McGraw, REALTORS

    Source: MLS Technology, Inc.,MLS#: 2625131MLS LogoOriginating MLS: MLS Technology

      Facts & features

      Interior

      Bedrooms & bathrooms
      • Bedrooms: 2
      • Bathrooms: 1
      • Full bathrooms: 1
      Primary bedroom
      • Description: Master Bedroom,
      • Level: First
      Bedroom
      • Description: Bedroom,
      • Level: First
      Bathroom
      • Description: Hall Bath,Full Bath
      • Level: First
      Bonus room
      • Description: Additional Room,Loft
      • Level: Second
      Den
      • Description: Den/Family Room,Fireplace
      • Level: First
      Dining room
      • Description: Dining Room,Combo w/ Living
      • Level: First
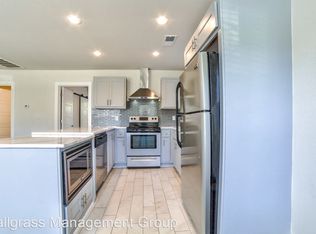
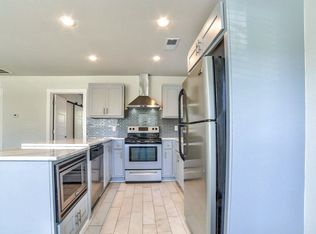
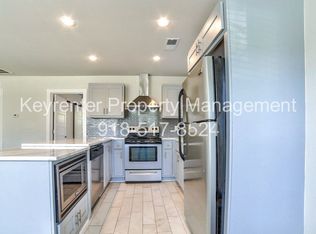
      Kitchen
      • Description: Kitchen,
      • Level: First
      Utility room
      • Description: Utility Room,Inside
      • Level: First
      Heating
      • Central, Gas
      Cooling
      • Central Air
      Appliances
      • Included: Dryer, Dishwasher, Disposal, Gas Water Heater, Oven, Range, Refrigerator, Washer
      • Laundry: Washer Hookup
      Features
      • High Ceilings, Laminate Counters, Cable TV, Ceiling Fan(s), Electric Oven Connection, Electric Range Connection
      • Flooring: Hardwood, Tile
      • Windows: Wood Frames
      • Basement: None,Crawl Space
      • Number of fireplaces: 1
      • Fireplace features: Decorative, Outside
      Interior area
      • Total structure area: 1,368
      • Total interior livable area: 1,368 sqft

      Property

      Parking
      • Total spaces: 2
      • Parking features: Detached, Garage
      • Garage spaces: 2
      Features
      • Patio & porch: Deck, Porch
      • Exterior features: Concrete Driveway, Fire Pit, Rain Gutters
      • Pool features: None
      • Fencing: Full,Privacy
      Lot
      • Size: 7,013 Square Feet
      • Features: Mature Trees
      Details
      • Additional structures: None
      • Parcel number: 04575930400330

      Construction

      Type & style
      • Home type: SingleFamily
      • Architectural style: Bungalow
      • Property subtype: Single Family Residence
      Materials
      • Brick, Wood Frame
      • Foundation: Crawlspace
      • Roof: Asphalt,Fiberglass
      Condition
      • Year built: 1928

      Utilities & green energy

      • Sewer: Public Sewer
      • Water: Public
      • Utilities for property: Cable Available, Electricity Available, Natural Gas Available, High Speed Internet Available, Water Available

      Community & HOA

      Community
      • Features: Gutter(s)
      • Security: No Safety Shelter, Smoke Detector(s)
      • Subdivision: Braden Heights Addn Amd
      HOA
      • Has HOA: No
      • Amenities included: None
      Location
      • Region: Tulsa

      Financial & listing details

      • Price per square foot: $172/sqft
      • Tax assessed value: $170,887
      • Annual tax amount: $2,520
      • Date on market: 7/31/2026
      • Cumulative days on market: 28 days
      • Listing terms: Conventional,FHA,VA Loan

        Estimated market value

        Not available

        Estimated sales range

        Not available

        Not available

        Price history

        DateEventPrice
        8/14/2026Pending sale$235,000$172/sqft
        Source: MLS Technology, Inc. #2625131 Report a problem
        7/29/2026Listed for sale$235,000$172/sqft
        Source: MLS Technology, Inc. #2625131 Report a problem
        7/15/2026Pending sale$235,000$172/sqft
        Source: MLS Technology, Inc. #2625131 Report a problem
        7/11/2026Listed for sale$235,000+51.6%$172/sqft
        Source: MLS Technology, Inc. #2625131 Report a problem
        12/21/2021Sold$155,000+6.7%$113/sqft
        Source: Public Record Report a problem
        1/3/2020Sold$145,250-5.6%$106/sqft
        Source: MLS Technology, Inc. #1940948 Report a problem
        11/25/2019Pending sale$153,900$113/sqft
        Source: Keller Williams Advantage #1940948 Report a problem
        11/15/2019Listed for sale$153,900+22.1%$113/sqft
        Source: Keller Williams Advantage #1940948 Report a problem
        1/23/2015Sold$126,000-0.4%$92/sqft
        Source: MLS Technology, Inc. #1434200 Report a problem
        11/18/2014Listed for sale$126,500+12.4%$92/sqft
        Source: RE/MAX Results #1434200 Report a problem
        10/19/2011Listing removed$112,500$82/sqft
        Source: Keller Williams Realty- Tulsa Metro Market Center #1031542 Report a problem
        6/14/2011Listed for sale$112,500+13.1%$82/sqft
        Source: Keller Williams Realty- Tulsa Metro Market Center #1031542 Report a problem
        6/10/2011Sold$99,500-8.7%$73/sqft
        Source: Public Record Report a problem
        3/25/2011Price change$109,000-1.8%$80/sqft
        Source: RE/MAX Executives #1104432 Report a problem
        2/20/2011Price change$111,000-1.3%$81/sqft
        Source: RE/MAX Executives, Realtors #1104432 Report a problem
        10/21/2010Listed for sale$112,500$82/sqft
        Source: Patterson Realtors #1031542 Report a problem

        Public tax history

        YearProperty taxesTax assessment
        2025$2,519 +8.6%$18,798 +5%
        2024$2,319 +7.2%$17,903 +5%
        2023$2,164 -4.8%$17,050
        2022$2,273 +7.5%$17,050 +6.5%
        2021$2,114 +1.4%$16,005
        2020$2,085 +9.8%$16,005 +15.5%
        2019$1,899 +0%$13,860
        2018$1,899 -0.3%$13,860
        2017$1,904 +2.3%$13,860
        2016$1,861 $13,860 +26.6%
        2015$1,861 +26.4%$10,945
        2014$1,472 $10,945
        2013-- $10,945
        2012-- $10,945 -2.3%
        2011-- $11,198
        2010-- $11,198
        2009-- $11,198 +25.4%
        2008-- $8,928 +5%
        2007-- $8,503 +5%
        2006-- $8,098 +5%
        2005-- $7,712 +5%
        2004$868 $7,346 +5%
        2003-- $6,996 +2.9%
        2002-- $6,798 +3%
        2001-- $6,600
        2000-- $6,600
        Find assessor info on the county website

        Monthly payment

        Est. payment

        Payment breakdown

        Explore the cost of this home by adjusting the details. Changes won't be saved.
        All calculations are estimates and provided by Zillow, Inc. for informational purposes only. Actual amounts may vary.
        HOA fees may include property taxes on listings classified as Co-Ops. Contact the listing agent and/or owner for fee details.
        See how much you could borrow to make a competitive offer.

        Climate risks

        Neighborhood: Turner Park

        Getting around

        78 / 100
        Very Walkable
        36 / 100
        Some Transit
        53 / 100
        Bikeable

        Nearby schools

        GreatSchools rating
        Schools provided by the listing agent
        • Elementary: Kendall Whittier
        • High: Rogers
        • District: Tulsa - Sch Dist (1)

        Source: MLS Technology, Inc.. This data may not be complete. We recommend contacting the local school district to confirm school assignments for this home.

        A local agent can set up tours, give advice and negotiate with sellers.

        A local lender can help you make sure your offer is ready when you are.

        Browse local experts