Exceptional Country French estate in the heart of Mountain Brook offering timeless architecture, beautiful updates & resort-style outdoor living. The main level features a gracious dining room, living room, butler's pantry & chef's kitchen with marble countertops, oversized island, premium appliances & spacious hearth room overlooking the backyard. The main-level primary suite offers terrace access, a beautifully renovated bath, oversized custom closet & direct access to the laundry room. Two additional bedrooms with ensuite baths & a powder room complete the main level. Upstairs offers 2 bedrooms with private baths plus a large bonus room. The lower level features a second kitchen, rec room, bedroom, full bath & separate pool bath. New cedar shake roof was installed in 2025. In 2023, the backyard was professionally redesigned including a stunning new pool, pool house & flat backyard. Kitchen & basement were remodeled in 2022. You don't want to miss this one!
For sale
Price cut: $251K (7/28)
$2,999,000
3319 E Briarcliff Rd, Mountain Brook, AL 35223
6beds
7,233sqft
Single Family Residence
Built in 2003
0.97 Acres Lot
$-- Zestimate®
$415/sqft
$-- HOA
What's special
Rec roomSeparate pool bathBeautifully renovated bathNew cedar shake roofOversized custom closetPool houseGracious dining room
- 81 days
- 2,048
- 78
Zillow last checked:
Listing updated:
Listed by:
Mimi Nolen mnolen@realtysouth.com,
RealtySouth-MB-Cahaba Rd,
Brian Boehm 205-238-8154,
RealtySouth-MB-Cahaba Rd
Source: GALMLS,MLS#: 21458262
Facts & features
Interior
Bedrooms & bathrooms
- Bedrooms: 6
- Bathrooms: 8
- Full bathrooms: 7
- 1/2 bathrooms: 1
Rooms
- Room types: Bedroom, Den/Family (ROOM), Dining Room, Bathroom, Keeping Room (ROOM), Kitchen, Master Bathroom, Master Bedroom
Primary bedroom
- Level: First
Bedroom 1
- Level: First
Bedroom 2
- Level: First
Bedroom 3
- Level: Second
Primary bathroom
- Level: First
Bathroom 1
- Level: First
Bathroom 3
- Level: Second
Dining room
- Level: First
Family room
- Level: First
Kitchen
- Features: Stone Counters, Breakfast Bar, Eat-in Kitchen, Kitchen Island, Pantry, Butlers Pantry
- Level: First
Living room
- Level: First
Basement
- Area: 3123
Heating
- 3+ Systems (HEAT), Central, Natural Gas
Cooling
- 3+ Systems (COOL), Central Air, Electric
Appliances
- Included: Gas Cooktop, Dishwasher, Microwave, Gas Oven, Self Cleaning Oven, Plumbed for Gas in Kit, Refrigerator, Stainless Steel Appliance(s), Stove-Gas, Gas Water Heater, 2+ Water Heaters
- Laundry: Electric Dryer Hookup, Washer Hookup, Main Level, Laundry Room, Laundry (ROOM), Yes
Features
- Recessed Lighting, Sound System, Cathedral/Vaulted, High Ceilings, Crown Molding, Smooth Ceilings, Double Shower, Soaking Tub, Linen Closet, Separate Shower, Double Vanity, Tub/Shower Combo, Walk-In Closet(s)
- Flooring: Carpet, Concrete, Hardwood, Tile
- Windows: Bay Window(s)
- Basement: Full,Finished,Daylight
- Attic: Walk-In,Yes
- Number of fireplaces: 3
- Fireplace features: Gas Starter, Hearth/Keeping (FIREPL), Living Room, Outdoors, Gas, Wood Burning
Interior area
- Total interior livable area: 7,233 sqft
- Finished area above ground: 4,768
- Finished area below ground: 2,465
Video & virtual tour
Property
Parking
- Total spaces: 2
- Parking features: Basement, Driveway, Off Street, Garage Faces Side
- Attached garage spaces: 2
- Has uncovered spaces: Yes
Features
- Levels: 2+ story
- Patio & porch: Covered, Open (PATIO), Patio, Open (DECK), Deck
- Exterior features: Lighting, Sprinkler System
- Has private pool: Yes
- Pool features: In Ground, Private
- Fencing: Fenced
- View description: None
- Waterfront features: No
Lot
- Size: 0.97 Acres
Details
- Parcel number: 2800102006006.000
- Special conditions: N/A
Construction
Type & style
- Home type: SingleFamily
- Property subtype: Single Family Residence
Materials
- Brick, Stone
- Foundation: Basement
Condition
- Year built: 2003
Utilities & green energy
- Sewer: Septic Tank
- Water: Public
Community & HOA
Community
- Subdivision: Cherokee Bend
Location
- Region: Mountain Brook
Financial & listing details
- Price per square foot: $415/sqft
- Tax assessed value: $2,278,100
- Annual tax amount: $20,620
- Price range: $3M - $3M
- Date on market: 7/7/2026
Estimated market value
Not available
Estimated sales range
Not available
Not available
Price history
| Date | Event | Price |
|---|---|---|
| 7/28/2026 | Price change | $2,999,000-7.7%$415/sqft |
Source:  GALMLS #21458262 Report a problem GALMLS #21458262 Report a problem | ||
| 7/14/2026 | Listed for sale | $3,250,000+76.2%$449/sqft |
Source: GALMLS #21458262 Report a problem | ||
| 9/13/2021 | Sold | $1,844,000-7.6%$255/sqft |
Source: Public Record Report a problem | ||
| 12/26/2020 | Listing removed | $1,995,000$276/sqft |
Source: Ray & Poynor Properties #885333 Report a problem | ||
| 9/29/2020 | Price change | $1,995,000-7.2%$276/sqft |
Source: Ray & Poynor Properties #885333 Report a problem | ||
| 6/5/2020 | Listed for sale | $2,150,000+19.4%$297/sqft |
Source: Ray & Poynor Properties #885333 Report a problem | ||
| 4/23/2008 | Sold | $1,800,000+242.9%$249/sqft |
Source: Public Record Report a problem | ||
| 12/3/2002 | Sold | $525,000$73/sqft |
Source: Public Record Report a problem | ||
Public tax history
| Year | Property taxes | Tax assessment |
|---|---|---|
| 2025 | $20,620 +7% | $189,660 +7% |
| 2024 | $19,268 +0.3% | $177,260 +0.3% |
| 2023 | $19,216 -9.8% | $176,780 -9.8% |
| 2022 | $21,305 +9.8% | $195,940 +9.8% |
| 2021 | $19,397 +21% | $178,440 +20.9% |
| 2020 | $16,031 +20.2% | $147,560 +9.1% |
| 2019 | $13,332 -18.5% | $135,200 -18.5% |
| 2018 | $16,365 +3% | $165,840 +2.9% |
| 2017 | $15,896 +9.7% | $161,100 +9.7% |
| 2016 | $14,488 +1% | $146,880 +1% |
| 2015 | $14,346 -17.4% | $145,440 -3.7% |
| 2014 | $17,370 +5.4% | $151,040 |
| 2013 | $16,486 0% | $151,040 -9.3% |
| 2012 | $16,486 -1.5% | $166,529 -1.5% |
| 2011 | $16,746 -5.1% | $169,150 -5.1% |
| 2010 | $17,637 | $178,160 |
| 2009 | $17,637 +76.6% | $178,160 +76.6% |
| 2008 | $9,987 +12.4% | $100,880 +12.4% |
| 2007 | $8,883 +2% | $89,730 +2% |
| 2006 | $8,712 +8.5% | $88,000 +8.5% |
| 2005 | $8,030 +85.1% | $81,110 -3% |
| 2003 | $4,338 +29.8% | $83,620 +147.8% |
| 2002 | $3,341 | $33,750 |
| 2001 | $3,341 | $33,750 |
| 2000 | $3,341 | $33,750 |
Find assessor info on the county website
Monthly payment
Est. payment
Payment breakdown
Explore the cost of this home by adjusting the details. Changes won't be saved.Climate risks
Neighborhood: 35223
Nearby schools
Schools provided by the listing agent
- Elementary: Cherokee Bend
- Middle: Mountain Brook
- High: Mountain Brook
Source: GALMLS. This data may not be complete. We recommend contacting the local school district to confirm school assignments for this home.
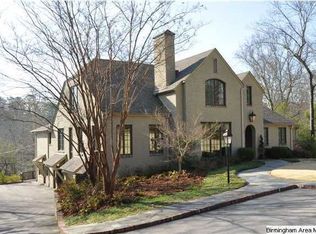
- $2,050,7006 bd7 ba6.5k sqft3315 E Briarcliff Rd, Birmingham, AL 35223Off Market
- $1,554,1004 bd4 ba6.5k sqft3323 E Briarcliff Rd, Mountain Brook, AL 35223Off Market
- $874,2004 bd4 ba3.5k sqft3328 Brookwood Rd, Mountain Brook, AL 35223Off Market
- $816,7005 bd4 ba5k sqft3324 Brookwood Rd, Mountain Brook, AL 35223Sold
Similar homes
- $1,599,9004 bd6 ba5.2k sqftSpectrum, Birmingham, AL 35223For Sale
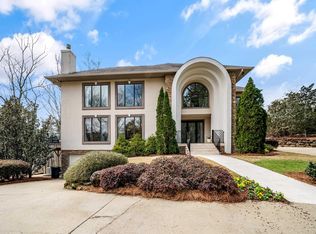
 MLS ID #21446432, Betty Coe, RealtySouth-MB-Cahaba Rd. GALMLS
 - $2,650,0005 bd6 ba4.3k sqft3405 Brook Mountain Ln, Mountain Brk, AL 35223For Sale
 MLS ID #21456285, Brent Griffis, LIST Birmingham. GALMLS
 - $1,995,0006 bd8 ba7.4k sqftSpectrum, Vestavia, AL 35243For Sale
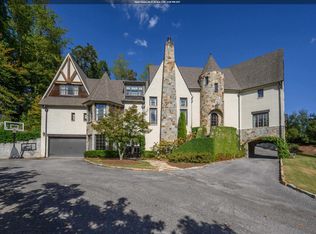 MLS ID #21464692, Brenda Weaver, ARC Realty Vestavia. GALMLS
 - $1,500,0005 bd6 ba4.6k sqft4406 Briarglen Cir, Birmingham, AL 35243For Sale
 MLS ID #21464721, Ginger Busby, LAH Sotheby's International Realty Homewood. GALMLS
 - $2,599,0006 bd8 ba9.7k sqft987 Garland Cv, Birmingham, AL 35242For SaleMLS ID #21426643, Julie Kim, RealtySouth-Inverness Office. GALMLS
- $2,799,0004 bd6 ba7.4k sqft3 Deerwood, Birmingham, AL 35242For SaleMLS ID #21455532, Connie Alexander Jacks, Real Broker LLC. GALMLS
- $1,999,7004 bd6 ba7.3k sqft7713 Kenmore Pl, Vestavia, AL 35242For SaleMLS ID #21463531, Michelle Creamer, ARC Realty Vestavia-Liberty Pk. GALMLS
- $1,955,0006 bd7 ba8k sqftTbd, Birmingham, AL 35216For SaleMLS ID #21447848, Katherine Allison, RealtySouth-MB-Cahaba Rd. GALMLS
- $2,975,0004 bd6 ba7.4k sqft671 Oak Haven Trl, Columbiana, AL 35051For SaleMLS ID #21463657, Alicia Cuevas, ARC Realty Vestavia. GALMLS
- $1,899,9955 bd7 ba7.7k sqftAt&t, Spectrum, Vestavia, AL 35242For SaleMLS ID #21432783, Brad Clement, ARC Realty Vestavia-Liberty Pk. GALMLS
- $1,549,0005 bd5 ba5.4k sqft321 Vesclub Dr, Vestavia Hills, AL 35216For SaleMLS ID #21462101, Taylor Harry, Silver Real Estate Group LLC. GALMLS
- $1,995,0006 bd6 ba6.8k sqftAt&t, Birmingham, AL 35226For SaleMLS ID #21458592, Sherri Williams, RealtySouth-OTM-Acton Rd. GALMLS
- $2,150,0007 bd6 ba6.5k sqftAt&t, Birmingham, AL 35242For SaleMLS ID #21450267, Connie Alexander Jacks, Real Broker LLC. GALMLS
- $1,790,0005 bd6 ba6.1k sqftAtt & Spectrum, Birmingham, AL 35210For SaleMLS ID #21453522, Susan Peeples, RE/MAX Advantage. GALMLS
- $1,550,0006 bd5 ba7.5k sqftAt&t, Spectrum, Birmingham, AL 35242For SaleMLS ID #21454964, Susan Peeples, RE/MAX Advantage. GALMLS
- $1,850,0007 bd7 ba8.9k sqft1724 Lake Hardwood Dr, Birmingham, AL 35242For SaleMLS ID #21461027, Christina James, Keller Williams Realty Hoover. GALMLS
- $1,650,0004 bd4 ba3.7k sqftAt&t, Birmingham, AL 35213For SaleMLS ID #21463031, Rebecca Hardwick Palasota, LAH Sotheby's International Realty Mountain Brook. GALMLS
- $2,399,0007 bd6 ba8.9k sqftSpectrum, Columbiana, AL 35051For SaleMLS ID #21456536, Valisa Schmidley, Valisa Schmidley Broker. GALMLS
- $2,200,0005 bd6 ba7.2k sqftAtt Or Spectrum, Birmingham, AL 35216New ConstructionMLS ID #21460834, Shelley Watkins, ARC Realty - Homewood. GALMLS
- $1,700,0005 bd5 ba5k sqftAt&t, Birmingham, AL 35216For SaleMLS ID #21457210, Kennedy Kelly, Keller Williams Realty Hoover. GALMLS
