Model of 1175 square foot new 2x6 construction home with synthetic stucco and tile roof with double-pane windows. The front yard is fully landscaped and has an RV gate access to the back for storing your travel home, boat... The home is set up with electric heating system, range, water-heater and electric cooling system that will keep you comfortable all year around. The 3 bedrooms 2 bathrooms 2 car garage is perfect in the inside, the kitchen has granite counter tops and stainless steel stove, microwave and dishwasher. The open floor plan is perfect for entertaining guests and the vaulted ceilings create a wonderful open space. The home is accented with nickel fixtures in both lighting and plumbing. Tile flooring is placed through the entire house for a more elegant look, walk- in shower in master bathroom, walk-in closet in master bedroom and in the second guest bedroom. Sold before print.
Closed
$245,000
3319 E Farm Crest Avenue, Kingman, AZ 86409
3beds
1,198sqft
Single Family Residence
Built in 2024
6,098 Square Feet Lot
$244,300 Zestimate®
$205/sqft
$1,561 Estimated rent
Home value
$244,300
$220,000 - $271,000
$1,561/mo
Zestimate® history
Owner options
List your home for rent
$1,561/mo
Rent Zestimate®
Find your next renter with Zillow Rental Manager. Plus, with online applications, you can quickly screen prospective tenants – for free.
$1,561/mo
Rent Zestimate®
Refinance and save
$1,255/mo
Est. payment
Refinancing to a lower rate could help reduce your monthly payments and save thousands over the life of the loan.
$1,255/mo
Est. payment
Explore your selling options
Work with a Zillow partner agent
Leverage their expertise and Zillow's premium Showcase listings to get your home seen by more buyers.
Get startedList with your own agent
Get your home in front of millions of buyers by listing it on Zillow.
Learn how to do itSell it yourself
Take full control of how buyers see your home on Zillow by listing For Sale by Owner (FSBO).
List your homeWhat's special
Open floor planStainless steel stoveTile roofDouble-pane windowsElectric cooling systemSynthetic stuccoVaulted ceilings
Zillow last checked:
Listing updated:
Listed by:
Sultan Abbas 520-208-5723,
RE/MAX Prestige Properties
Bought with:
Alexzandra Limes, SA663640000
Realty ONE Group Mountain Desert
Cynthia Martel, SA686014000
Realty ONE Group Mountain Desert
Source: Momentum MLS,MLS#: 034494 Originating MLS: Western AZ Regional Real Estate Data Exchange
Originating MLS: Western AZ Regional Real Estate Data ExchangeFacts & features
Interior
Bedrooms & bathrooms
- Bedrooms: 3
- Bathrooms: 2
- Full bathrooms: 2
Heating
- Central, Electric
Cooling
- Central Air, Electric
Appliances
- Included: Dishwasher, Electric Oven, Electric Range, Disposal, Microwave, Water Heater
Features
- Ceiling Fan(s), Dining Area, Granite Counters, Open Floorplan, Vaulted Ceiling(s), Walk-In Closet(s)
Interior area
- Total structure area: 1,620
- Total interior livable area: 1,198 sqft
Property
Parking
- Total spaces: 2
- Parking features: Attached, Finished Garage, RV Access/Parking, Garage Door Opener
- Attached garage spaces: 2
Accessibility
- Accessibility features: Low Threshold Shower
Features
- Entry location: Ceiling Fan(s),Counters-Granite/Stone,Dining-Casua
- Pool features: None
- Fencing: Block,Back Yard,Privacy
Lot
- Size: 6,098 Square Feet
- Dimensions: 60 x 100
- Features: Street Level
Details
- Parcel number: 32452027
- Zoning description: K- R1-6 Res: Sing Fam 6000sqft
Construction
Type & style
- Home type: SingleFamily
- Property subtype: Single Family Residence
Materials
- Roof: Tile
Condition
- New construction: No
- Year built: 2024
Utilities & green energy
- Electric: 110 Volts, 220 Volts
- Sewer: Public Sewer
- Water: Public
- Utilities for property: Electricity Available
Community & HOA
Community
- Subdivision: High Desert Estates
HOA
- Has HOA: Yes
- HOA fee: $136 annually
- HOA name: Buck Reynolds Corporation
Location
- Region: Kingman
Financial & listing details
- Price per square foot: $205/sqft
- Tax assessed value: $202,578
- Annual tax amount: $3
- Date on market: 12/1/2025
- Electric utility on property: Yes
Price history
| Date | Event | Price |
|---|---|---|
| 1/6/2026 | Sold | $245,000$205/sqft |
Source:  Momentum MLS #034494 Report a problem Momentum MLS #034494 Report a problem | ||
| 12/1/2025 | Pending sale | $245,000$205/sqft |
Source: Momentum MLS #034494 Report a problem | ||
| 12/1/2025 | Listed for sale | $245,000$205/sqft |
Source: Momentum MLS #034494 Report a problem | ||
| 11/7/2024 | Sold | $245,000$205/sqft |
Source: Momentum MLS #015065 Report a problem | ||
| 9/21/2024 | Pending sale | $245,000$205/sqft |
Source: Momentum MLS #015065 Report a problem | ||
| 8/29/2024 | Contingent | $245,000$205/sqft |
Source: Momentum MLS #015065 Report a problem | ||
| 6/3/2024 | Listed for sale | $245,000$205/sqft |
Source: Momentum MLS #015065 Report a problem | ||
Public tax history
| Year | Property taxes | Tax assessment |
|---|---|---|
| 2026 | $143 | $20,257 |
Find assessor info on the county website
Neighborhood: 86409
Nearby homes
- $269,9003 bd2 ba1.3k sqft3325 E Farm Crest Ave, Kingman, AZ 86409Sold
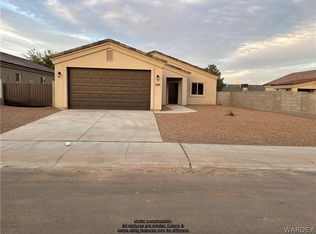
- $269,9003 bd2 ba1.3k sqft3318 E Farm Crest Ave, Kingman, AZ 86409Sold
- $245,0003 bd2 ba1.1k sqft3331 E Farm Crst, Kingman, AZ 86409Sold
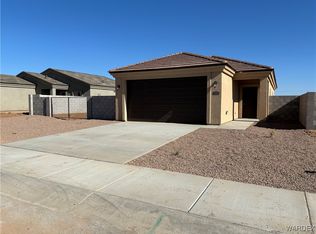
- $245,000-- bd-- ba1.1k sqft3331 E Farm Crest Ave, Kingman, AZ 86409Sold
- $246,8003 bd2 ba1.1k sqft3306 E Farm Crest Ave, Kingman, AZ 86409Sold
- $245,0003 bd2 ba1.1k sqft3330 E Farm Crest Ave, Kingman, AZ 86409Sold
- $245,0003 bd2 ba1.1k sqft3337 E Farm Crest Ave, Kingman, AZ 86409Sold
- $245,0003 bd2 ba1.1k sqft3301 E Farm Crest Ave, Kingman, AZ 86409Sold
Nearby schools
GreatSchools rating
- 3/10Cerbat Elementary SchoolGrades: K-5Distance: 1 mi
- 2/10Kingman Middle SchoolGrades: 6-8Distance: 4 mi
- 2/10Kingman High SchoolGrades: 9-12Distance: 1.6 mi


Get pre-qualified for a loan
At Zillow Home Loans, we can pre-qualify you in as little as 5 minutes with no impact to your credit score.An equal housing lender. NMLS #10287.
Sell for more on Zillow
Get a Zillow Showcase℠ listing at no additional cost and you could sell for .
$244,300
2% more
+$4,886
With Zillow Showcase(estimated)
$249,186
- Arizona
- Mohave County
- Kingman
- 86409
- 3319 E Farm Crest Avenue
Nearby cities
Nearby zip codes
Other Kingman Topics
