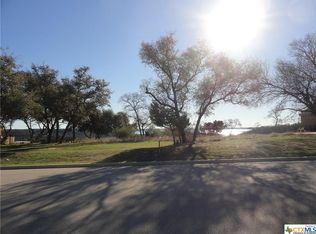
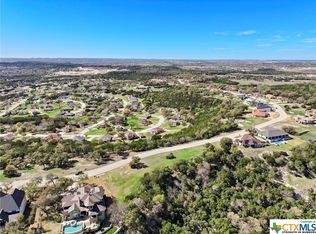
Perched atop one of the highest ridgelines in Central Texas, 3319 Eagle Ridge Drive is a spectacular Texas lakeview home offering panoramic views of Stillhouse Hollow Lake and the rolling Texas Hill Country. This exceptional custom home sits on 1.2 private acres, blending luxury, privacy, and timeless craftsmanship just minutes from Harker Heights.
Designed for buyers seeking a true hilltop estate, this 4,383-square-foot residence features 4 bedrooms, 4.5 bathrooms, soaring ceilings, custom woodwork, and refined finishes throughout. The flexible floor plan includes a private guest suite, making it ideal for visitors or multi-generational living.
Outdoor living rivals a luxury resort with a breathtaking resort-style infinity pool and spa, expansive outdoor kitchen, covered pergola, thoughtfully landscaped grounds, and a private putting and chipping green overlooking Stillhouse Hollow Lake.
Additional amenities include an office with a private entrance, oversized 4-car garage with heated and cooled bays, and abundant storage throughout.
A rare opportunity to purchase the buildable lot next door allows for a detached guest house, workshop, or just maintaining privacy.
Located in the prestigious Ridge community with convenient access to Austin, Georgetown, Round Rock, Waco, and Fort Hood, this home is ideal as a primary residence.
If you've been searching for Lakeview homes in Texas, Hill Country luxury homes, custom homes, homes with acreage, resort-style pools, outdoor kitchens, guest suites, home gyms, 4-car garages, or a one-of-a-kind hilltop estate with buildable acreage, 3319 Eagle Ridge Drive is the extraordinary property you've been waiting for.
Active
Price cut: $51K (9/9)
$1,399,000
3319 Eagle Rdg, Harker Heights, TX 76548
4beds
4,383sqft
Single Family Residence
Built in 2012
1.2 Acres Lot
$1,343,500 Zestimate®
$319/sqft
$-- HOA
What's special
Refined finishes throughoutExpansive outdoor kitchenThoughtfully landscaped groundsPrivate guest suiteFlexible floor planCovered pergolaSoaring ceilings
- 49 days
- 1,701
- 82
Zillow last checked:
Listing updated:
Listed by:
Bradley Johnston 888-519-7431,
eXp Realty LLC
Source: Central Texas MLS,MLS#: 621468 Originating MLS: Temple Belton Board of REALTORS
Originating MLS: Temple Belton Board of REALTORSFacts & features
Interior
Bedrooms & bathrooms
- Bedrooms: 4
- Bathrooms: 5
- Full bathrooms: 4
- 1/2 bathrooms: 1
Heating
- Central, Electric, Heat Pump, Multiple Heating Units
Cooling
- Central Air, Electric, Heat Pump, 2 Units
Appliances
- Included: Convection Oven, Double Oven, Dishwasher, Gas Cooktop, Gas Range, Ice Maker, Multiple Water Heaters, Refrigerator, Tankless Water Heater, Vented Exhaust Fan, Some Electric Appliances, Some Gas Appliances, Built-In Oven, Microwave, Range, Water Softener Owned
- Laundry: Washer Hookup, Electric Dryer Hookup, Laundry in Utility Room, Main Level, Laundry Room, Laundry Tub, Sink
Features
- Attic, Bookcases, Built-in Features, Ceiling Fan(s), Chandelier, Dining Area, Separate/Formal Dining Room, Double Vanity, Entrance Foyer, Eat-in Kitchen, Game Room, High Ceilings, His and Hers Closets, Home Office, In-Law Floorplan, Primary Downstairs, Multiple Living Areas, Main Level Primary, Multiple Closets, Pull Down Attic Stairs, Stone Counters
- Flooring: Carpet, Ceramic Tile, Hardwood, Tile
- Windows: Plantation Shutters, Window Treatments
- Attic: Floored,Pull Down Stairs
- Number of fireplaces: 2
- Fireplace features: Gas, Living Room, Outside
Interior area
- Total interior livable area: 4,383 sqft
Video & virtual tour
Property
Parking
- Total spaces: 4
- Parking features: Attached, Door-Multi, Garage Faces Front, Garage, Garage Door Opener, Oversized, RV Garage, RV Access/Parking, Garage Faces Side
- Attached garage spaces: 4
Features
- Levels: Two
- Stories: 1
- Patio & porch: Balcony, Covered, Porch
- Exterior features: Balcony, Fire Pit, Gas Grill, Lighting, Misting System, Outdoor Grill, Outdoor Kitchen, Porch, Private Yard, Rain Gutters, Water Feature, Propane Tank - Owned
- Has private pool: Yes
- Pool features: Gunite, Infinity, In Ground, Outdoor Pool, Private, Waterfall
- Spa features: Gunite, Heated, In Ground, Private
- Fencing: Back Yard,Gate,Partial,Wrought Iron
- Has view: Yes
- View description: Hills, Lake, Panoramic, Water, Pool
- Has water view: Yes
- Water view: Lake,Water
- Body of water: Hill Country View,Lake,Panoramic,Stillhouse Hollow
Lot
- Size: 1.2 Acres
- Topography: Rolling,Sloping
- Residential vegetation: Heavily Wooded, Partially Wooded
Details
- Additional structures: Pergola
- Parcel number: 369767
Construction
Type & style
- Home type: SingleFamily
- Architectural style: Hill Country,Ranch,Spanish/Mediterranean
- Property subtype: Single Family Residence
Materials
- Foam Insulation, Masonry, Stone Veneer, Stucco, Wood Siding
- Foundation: Permanent, Slab
- Roof: Metal
Condition
- Resale
- Year built: 2012
Details
- Builder name: Michael Decker
Utilities & green energy
- Sewer: Not Connected (at lot), Aerobic Septic, Public Sewer, Septic Needed, Septic Tank
- Water: Public
- Utilities for property: Electricity Available, Natural Gas Connected, Propane, Underground Utilities
Community & HOA
Community
- Features: Other, See Remarks, Curbs
- Security: Security System Owned, Smoke Detector(s)
- Subdivision: The Ridge Ph Two Sec 1
HOA
- Has HOA: No
Location
- Region: Harker Heights
Financial & listing details
- Price per square foot: $319/sqft
- Tax assessed value: $1,255,273
- Annual tax amount: $21,777
- Date on market: 8/3/2026
- Cumulative days on market: 484 days
- Listing agreement: Exclusive Right To Sell
- Listing terms: Cash,Conventional,FHA,Owner May Carry,VA Loan
- Electric utility on property: Yes
- Road surface type: Paved
Estimated market value
$1,343,500
$1.28M - $1.41M
$3,424/mo
Price history
| Date | Event | Price |
|---|---|---|
| 9/9/2026 | Price change | $1,399,000-3.5%$319/sqft |
Source:  Central Texas MLS #621468 Report a problem Central Texas MLS #621468 Report a problem | ||
| 8/3/2026 | Listed for sale | $1,450,000-3.3%$331/sqft |
Source: Central Texas MLS #621468 Report a problem | ||
| 7/31/2026 | Listing removed | $1,499,000$342/sqft |
Source: eXp Realty #591774 Report a problem | ||
| 5/19/2026 | Price change | $1,499,000-3.2%$342/sqft |
Source: Central Texas MLS #591774 Report a problem | ||
| 5/11/2026 | Listed for sale | $1,549,000$353/sqft |
Source: Central Texas MLS #591774 Report a problem | ||
| 5/10/2026 | Contingent | $1,549,000$353/sqft |
Source: Central Texas MLS #591774 Report a problem | ||
| 3/29/2026 | Price change | $1,549,000-3.1%$353/sqft |
Source: Central Texas MLS #591774 Report a problem | ||
| 3/13/2026 | Listed for sale | $1,599,000$365/sqft |
Source: Central Texas MLS #591774 Report a problem | ||
| 2/25/2026 | Contingent | $1,599,000$365/sqft |
Source: Central Texas MLS #591774 Report a problem | ||
| 9/5/2025 | Listed for sale | $1,599,000$365/sqft |
Source: Central Texas MLS #591774 Report a problem | ||
| 9/2/2025 | Listing removed | $1,599,000$365/sqft |
Source: Central Texas MLS #580065 Report a problem | ||
| 8/5/2025 | Price change | $1,599,000-3%$365/sqft |
Source: Central Texas MLS #580065 Report a problem | ||
| 5/16/2025 | Listed for sale | $1,649,000+37.4%$376/sqft |
Source: Central Texas MLS #580065 Report a problem | ||
| 5/5/2021 | Sold | -- |
Source: Central Texas MLS #436942 Report a problem | ||
| 11/3/2020 | Sold | -- |
Source: Central Texas MLS #413294 Report a problem | ||
| 10/13/2020 | Pending sale | $1,199,990$274/sqft |
Source: Magnolia Realty #413294 Report a problem | ||
| 9/28/2020 | Price change | $1,199,9900%$274/sqft |
Source: Magnolia Realty #413294 Report a problem | ||
| 8/6/2020 | Price change | $1,199,9950%$274/sqft |
Source: Magnolia Realty #413294 Report a problem | ||
| 6/17/2020 | Listed for sale | $1,200,000$274/sqft |
Source: Magnolia Realty #413294 Report a problem | ||
| 12/7/2019 | Listing removed | $1,200,000$274/sqft |
Source: 98th Meridian #374537 Report a problem | ||
| 4/5/2019 | Listed for sale | $1,200,000$274/sqft |
Source: Keller Williams Realty C.P. #6697439 Report a problem | ||
Public tax history
| Year | Property taxes | Tax assessment |
|---|---|---|
| 2025 | $21,777 -3.1% | $1,255,273 -1.5% |
| 2024 | $22,467 -3.3% | $1,274,994 -6.2% |
| 2023 | $23,233 -10.6% | $1,358,732 +4.8% |
| 2022 | $25,976 | $1,296,685 +31.2% |
| 2021 | -- | $988,082 +16% |
| 2020 | $19,469 +0.2% | $852,074 -6.6% |
| 2019 | $19,438 +5.4% | $912,540 +23.1% |
| 2018 | $18,443 +9.2% | $741,251 +1.7% |
| 2017 | $16,895 | $729,129 +1.7% |
| 2016 | $16,895 +3.5% | $717,275 +1.6% |
| 2015 | $16,327 | $705,642 +2.5% |
| 2014 | $16,327 | $688,277 -7.3% |
| 2013 | -- | $742,868 +784.4% |
| 2012 | -- | $84,000 |
| 2011 | -- | $84,000 -8.2% |
| 2010 | -- | $91,476 |
| 2009 | -- | $91,476 |
| 2008 | -- | $91,476 +408.2% |
| 2007 | -- | $18,000 |
| 2006 | -- | $18,000 |
Find assessor info on the county website
Monthly payment
Est. payment
Payment breakdown
Explore the cost of this home by adjusting the details. Changes won't be saved.Climate risks
Neighborhood: 76548
Nearby schools
Schools provided by the listing agent
- High: Harker Heights High School
- District: Killeen ISD
Source: Central Texas MLS. This data may not be complete. We recommend contacting the local school district to confirm school assignments for this home.

Similar homes
- $1,317,0004 bd5 ba3.8k sqft5610 Kemosabe Dr, Killeen, TX 76542Active
 MLS ID #611853, Cali Hoban, All City Real Estate Ltd. Co. Central Texas MLS
 - $1,299,0004 bd4 ba4.1k sqft10299 Paddy Hamilton Rd, Belton, TX 76513For Sale
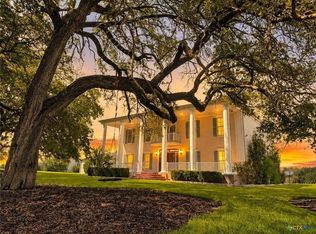 MLS ID #21359937, Paula Golden. NTREIS
 - $1,250,0005 bd3 ba3.5k sqft1079 Mescalero Trl, Belton, TX 76513Active
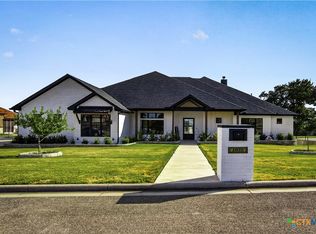 MLS ID #624447, Jim Lapid, StarPointe Realty CTX, LLC. Central Texas MLS
 - $1,525,0005 bd5 ba3.7k sqft173 Via Lago, Belton, TX 76513For Sale
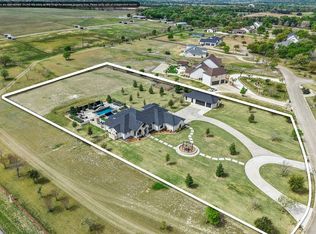 MLS ID #21387954, Ryan Hodge. NTREIS
 - $1,349,9904 bd5 ba5k sqft14049 Indian Bluff Rd, Temple, TX 76502ActiveMLS ID #618631, Kathleen K. Chappell, Pacesetter Properties. Central Texas MLS
- $1,390,0005 bd6 ba4.4k sqft509 Hickory Dr, Killeen, TX 76549ActiveMLS ID #612518, Jennifer Rowe, Sweetwaters Realty Llc. Central Texas MLS
- $1,375,0004 bd3 ba2.5k sqft6200 Solana Ranch Rd, Salado, TX 76571ActiveMLS ID #607983, Megan Turnipseed, Keller Williams Realty Lone St. Central Texas MLS
- $1,600,0003 bd3 ba2.9k sqft11705 Fm 439, Belton, TX 76513ActiveMLS ID #600679, Charles Ellis, Magnolia Realty Temple Belton. Central Texas MLS
- $775,0004 bd5 ba4.2k sqft5312 Siltstone Loop, Killeen, TX 76542ActiveMLS ID #613420, Stephen Harris, All City Real Estate Ltd. Co. Central Texas MLS
- $1,500,0004 bd4 ba3.5k sqft34 Spruce Dr, Belton, TX 76513ActiveMLS ID #580330, Brook Fowler, Fowler Legacy Group. Central Texas MLS
- $1,200,0003 bd5 ba3.3k sqft8841 Brewer Ln, Salado, TX 76571ActiveMLS ID #610259, Elton Fattig, Vista Real Estate Group-Compass RE Texas, LLC. Central Texas MLS
- $1,475,0004 bd3 ba4k sqft16900 S Highway 195 St, Killeen, TX 76542ActiveMLS ID #592978, Scott Shine, Coldwell Banker Apex, Realtors. Central Texas MLS
- $729,0004 bd4 ba3.9k sqft2016 Harvest Dr, Nolanville, TX 76559ActiveMLS ID #622345, Anna Purvis, Connect Realty. Central Texas MLS
- $1,475,0004 bd4 ba3.9k sqft645 Strada Luca, Florence, TX 76527Active
 MLS ID #3568948, Doreen Tando, Austin 101 Realty, LLC. Unlock MLS
 - $724,9004 bd3 ba3.4k sqft2125 Balcones Pl, Belton, TX 76513ActiveMLS ID #614932, Alexandra Jackson, eXp Realty LLC. Central Texas MLS
- $1,095,0004 bd4 ba3.2k sqft3041 Rolling Meadow Dr, Salado, TX 76571ActiveMLS ID #621172, Savannah Hennig, Century 21 Bill Bartlett. Central Texas MLS
- $1,200,0004 bd3 ba4k sqft3719 Smoke Signal Rd, Belton, TX 76513ActiveMLS ID #609898, Melissa Navarro, Magnolia Realty Temple Belton. Central Texas MLS
- $1,399,7325 bd5 ba3.6k sqft638 Strada Luca, Florence, TX 76527ActiveMLS ID #9414384, Heath Griffing, 2TX Realty. Unlock MLS
