Charming colonial on beautiful property in the town of Sennett. This inviting home welcomes you with an enclosed front porch surrounded by windows, perfect for a mud room . Inside you'll find a large living room with original hardwood floors, natural woodwork, and a decorative built in woodburning stove. Plenty of natural sunlight brightens up the room.
The large eat in kitchen is spacious with plenty of very nice cabinets and plenty of counter space. The additional countertop area is perfect for the culinary enthusiast. Tile flooring throughout for durability. Gas stove and refrigerator included. The dining area is perfect for a large table great for family gatherings and a growing family. Sliding glass doors lead from the kitchen to a fantastic huge, covered deck great for plenty of outdoor furniture and summer grilling. It overlooks the peaceful backyard.
A nice size family room can also be used a first-floor bedroom. The modern new full bath has a walk-in shower accented with subway tiles. This bathroom is convenient for easy access.
Vinyl replacement windows throughout the home for low, maintenance. The stairway has character with natural woodwork. There is a nice landing with a sitting area. Four great size bedrooms have hard wood floors under the carpeting. A newer full bath has a step-up tub, tiled flooring. A full huge walk-up attic with an additional room is perfect for all your storage.
The exterior has vinyl siding and an architectural roof. There is a nice big, shed perfect for all your lawn care and furniture.
This home was cherished for over 60 years filled with beautiful memories.
Under contract
$259,900
3319 Franklin Street Rd, Auburn, NY 13021
4beds
1,829sqft
Single Family Residence
Built in 1920
0.77 Acres Lot
$254,900 Zestimate®
$142/sqft
$-- HOA
What's special
Peaceful backyardPlenty of natural sunlightArchitectural roofVinyl sidingNatural woodworkTile flooring throughout
- 86 days
- 75
- 0
Zillow last checked:
Listing updated:
Listed by:
L Wilson Realty 315-664-0026,
Lynette A. Wilson 315-664-0026
Source: NYSAMLSs,MLS#: R1695039 Originating MLS: Rochester
Originating MLS: RochesterFacts & features
Interior
Bedrooms & bathrooms
- Bedrooms: 4
- Bathrooms: 2
- Full bathrooms: 2
- Main level bathrooms: 1
Heating
- Gas, Forced Air
Appliances
- Included: Gas Oven, Gas Range, Gas Water Heater, Refrigerator
- Laundry: In Basement
Features
- Breakfast Bar, Ceiling Fan(s), Entrance Foyer, Eat-in Kitchen, Separate/Formal Living Room, Other, See Remarks, Sliding Glass Door(s), Natural Woodwork
- Flooring: Carpet, Ceramic Tile, Hardwood, Varies
- Doors: Sliding Doors
- Basement: Full,Walk-Out Access
- Number of fireplaces: 1
Interior area
- Total structure area: 1,829
- Total interior livable area: 1,829 sqft
Property
Parking
- Parking features: No Garage
Features
- Levels: Two
- Stories: 2
- Patio & porch: Covered, Open, Porch
- Exterior features: Enclosed Porch, Gravel Driveway, Porch
Lot
- Size: 0.77 Acres
- Dimensions: 100 x 337
- Features: Agricultural, Rectangular, Rectangular Lot
Details
- Additional structures: Shed(s), Storage
- Parcel number: 05520011000000020300010000
- Special conditions: Standard
Construction
Type & style
- Home type: SingleFamily
- Architectural style: Colonial
- Property subtype: Single Family Residence
Materials
- Vinyl Siding
- Foundation: Block
Condition
- Resale
- Year built: 1920
Utilities & green energy
- Sewer: Septic Tank
- Water: Connected, Public
- Utilities for property: Cable Available, High Speed Internet Available, Water Connected
Community & HOA
Location
- Region: Auburn
Financial & listing details
- Price per square foot: $142/sqft
- Tax assessed value: $155,500
- Annual tax amount: $5,262
- Date on market: 6/30/2026
- Cumulative days on market: 87 days
- Listing terms: Cash,Conventional,FHA,USDA Loan,VA Loan
Estimated market value
$254,900
$242,000 - $268,000
$2,584/mo
Price history
| Date | Event | Price |
|---|---|---|
| 8/2/2026 | Contingent | $259,900$142/sqft |
Source:  NYSAMLSs #R1695039 Report a problem NYSAMLSs #R1695039 Report a problem | ||
| 7/1/2026 | Listed for sale | $259,900$142/sqft |
Source: NYSAMLSs #R1695039 Report a problem | ||
Public tax history
| Year | Property taxes | Tax assessment |
|---|---|---|
| 2025 | -- | $155,500 |
| 2024 | -- | $155,500 |
| 2023 | -- | $155,500 |
| 2022 | -- | $155,500 |
| 2021 | -- | $155,500 |
| 2020 | -- | $155,500 |
| 2019 | -- | $155,500 |
| 2018 | -- | $155,500 |
| 2017 | $1,981 +18% | $155,500 |
| 2016 | $1,680 | $155,500 |
| 2015 | $1,680 | $155,500 |
| 2014 | $1,680 | $155,500 |
| 2013 | -- | $155,500 |
| 2012 | -- | $155,500 |
| 2011 | -- | $155,500 |
| 2010 | -- | $155,500 |
| 2009 | -- | $155,500 +16.6% |
| 2008 | -- | $133,400 |
| 2007 | -- | $133,400 |
| 2006 | -- | $133,400 |
| 2005 | -- | $133,400 |
| 2004 | -- | $133,400 +73.2% |
| 2003 | -- | $77,000 |
| 2002 | -- | $77,000 |
| 2001 | -- | $77,000 |
Find assessor info on the county website
Monthly payment
Climate risks
Neighborhood: 13021
Nearby schools
Schools provided by the listing agent
- Elementary: Owasco Elementary
- High: Auburn High
- District: Auburn
Source: NYSAMLSs. This data may not be complete. We recommend contacting the local school district to confirm school assignments for this home.
- $213,8003 bd1 ba2k sqft3315 Franklin Street Rd, Auburn, NY 13021Off Market
- $225,5003 bd1 ba1.2k sqft3327 Franklin Street Rd, Auburn, NY 13021Off Market
- $271,4003 bd2 ba1.5k sqft3329 Franklin Street Rd, Auburn, NY 13021Off Market
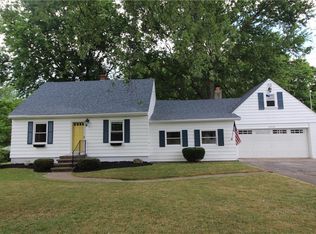
- $241,4002 bd1 ba1.4k sqft3333 Franklin Street Rd, Auburn, NY 13021Off Market
Similar homes
- $249,9002 bd1 ba972 sqft3363 Franklin Street Rd, Auburn, NY 13021For Sale
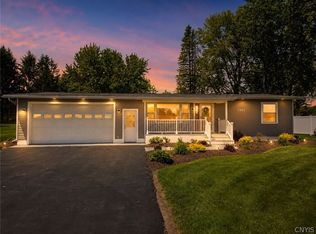
 MLS ID #S1717378, Nicole McNeilly, Listing by: Acropolis Realty Group LLC. NYSAMLSs
 - $259,0003 bd2 ba1.5k sqft136 Perrine St, Auburn, NY 13021For Sale
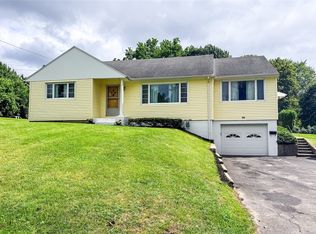 MLS ID #R1698776, Lynette A. Wilson, Listing by: L Wilson Realty. NYSAMLSs
 - $269,9003 bd1 ba1k sqft6990 N Division Street Rd, Auburn, NY 13021For Sale
 MLS ID #S1712993, Diane M Brown, Listing by: Auburn Sherlock Homes R.E.. NYSAMLSs
 - $259,9003 bd3 ba1.5k sqft12 Standart Ave, Auburn, NY 13021For Sale
 MLS ID #R1710273, Susan M. Riordan, Listing by: Riordan Realty. NYSAMLSs
 - $294,9003 bd3 ba1.6k sqft2826 White Birch Ln, Auburn, NY 13021For SaleMLS ID #R1711635, Lynette A. Wilson, Listing by: L Wilson Realty. NYSAMLSs
- $269,0003 bd2 ba1.4k sqft2 Scammell Ave, Auburn, NY 13021For SaleMLS ID #S1684223, Lee Holmes, Listing by: Howard Hanna Real Estate. NYSAMLSs
- $299,0003 bd2 ba1.8k sqft21 French Ave, Auburn, NY 13021For SaleMLS ID #R1706719, Joseph M. Clare, Listing by: Clare Real Estate. NYSAMLSs
- $269,9002 bd1 ba960 sqft6680 E Lake Rd, Auburn, NY 13021For SaleMLS ID #R1710986, Susan M. Riordan, Listing by: Riordan Realty. NYSAMLSs
- $339,0003 bd2 ba1.8k sqft3276 Walker Rd, Auburn, NY 13021For SaleMLS ID #S1710167, Karina Murphy, Listing by: Yaman Real Estate. NYSAMLSs
- $329,9003 bd2 ba2.2k sqft3500 Franklin Street Rd, Auburn, NY 13021For SaleMLS ID #S1709705, Mary E Phillips, Listing by: NextHome CNY Realty. NYSAMLSs
- $249,0003 bd3 ba1.9k sqft133 Curtis Pl, Auburn, NY 13021For SaleMLS ID #S1668298, Sarah Diffin, Listing by: The Real Estate Agency. NYSAMLSs
- $299,9993 bd1 ba1.1k sqft37 Highland Street Ext, Auburn, NY 13021For SaleMLS ID #R1712261, Susan M. Riordan, Listing by: Riordan Realty. NYSAMLSs
- $339,5004 bd2 ba2.2k sqft392 Glenbrook Dr, Auburn, NY 13021For SaleMLS ID #S1709135, Timothy Kerstetter, Listing by: Post Realty. NYSAMLSs
- $299,9003 bd2 ba1.4k sqft6238 Oakridge Rd, Auburn, NY 13021For SaleMLS ID #S1690254, Qizhan Yao, Listing by: Realmart Realty LLC. NYSAMLSs
- $265,0006 bd3 ba2.6k sqft53 Arterial W, Auburn, NY 13021For SaleMLS ID #S1669579, Jason Maddison, Listing by: Howard Hanna Real Estate. NYSAMLSs
- $284,9003 bd2 ba1.2k sqft2706 Forest Hill Dr, Auburn, NY 13021For SaleMLS ID #R1709765, Nathan W. Krause, Listing by: Berkshire Hathaway HomeServices CNY Realty. NYSAMLSs
- $370,0003 bd2 ba1.7k sqft20 Bowen St, Auburn, NY 13021For SaleMLS ID #R1710421, Stacey M. Evans, Listing by: Evans Realty CNY LLC. NYSAMLSs
- $179,9004 bd1 ba1.4k sqft7333 Owasco Rd, Auburn, NY 13021For SaleMLS ID #S1709189, Diane M Brown, Listing by: Auburn Sherlock Homes R.E.. NYSAMLSs
- $219,9003 bd1 ba1.4k sqft37 Maple St, Auburn, NY 13021For SaleMLS ID #R1712242, Debora L. Clark, Listing by: Riordan Realty. NYSAMLSs
- $239,9003 bd2 ba1k sqft26 Copley St, Auburn, NY 13021For SaleMLS ID #S1711384, Lucas Ferrin, Listing by: Lucas & Co Realty. NYSAMLSs
