Skip main navigation
Off market
  • $684,700

    3319 Galloway Forest Dr, Milton, FL 32583

    4beds
    3,000sqft
    Single Family Residence
    Built in 2023
    0.45 Acres Lot
    $684,700 Zestimate®
    $228/sqft
    $2,913 Estimated rent

    Home value

    $684,700

    $650,000 - $719,000

    $2,913/mo

    Zestimate® history
    Loading
    Loading...

    Owner options

    List your home for rent

    $2,913/mo

    Rent Zestimate®

    Find your next renter with Zillow Rental Manager. Plus, with online applications, you can quickly screen prospective tenants – for free.

    Learn more

    $2,913/mo

    Rent Zestimate®

    Refinance and save

    $5,722/mo

    Est. payment

    Refinancing to a lower rate could help reduce your monthly payments and save thousands over the life of the loan.

    See today's rates

    $5,722/mo

    Est. payment

    Explore your selling options

    Work with a Zillow partner agent

    Leverage their expertise and Zillow's premium Showcase listings to get your home seen by more buyers.

    Get started

    List with your own agent

    Get your home in front of millions of buyers by listing it on Zillow.

    Learn how to do it

    Sell it yourself

    Take full control of how buyers see your home on Zillow by listing For Sale by Owner (FSBO).

    List your home

    What's special

    Large covered patioPrivate in-law guest suiteCovered front porchDouble vanitiesEnormous walk-in closetRacquet club communityWalk in pantry

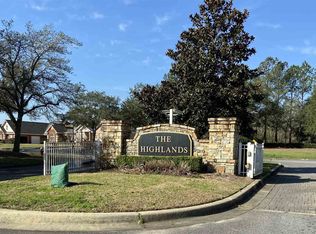
    Experience luxury lake view living at its finest with this spectacular 4 bedroom, 3 bathroom new construction home. Located in the desirable, gated Moors Golf and Racquet Club community just minutes from I-10, this home offers everything you want in a location that is simply hard to beat! Boasting a triple split floor plan with a private in-law guest suite, this homes offers an abundance of space and privacy for the entire family. The covered front porch welcomes you with inlayed brick floor and leads to the open floor plan. Custom cabinetry, designer lighting, handpicked tile, detailed millwork and solid wood shelving in all closets are just some of the details you will find throughout this home. The dreamy kitchen boasts a 10 foot center island, built-in Bosch drawer microwave, Venetian plaster range hood and walk in pantry. The secluded owner’s suite features a tile walk-in shower, freestanding tub, double vanities and enormous walk-in closet. Double french doors open up from the expansive living area to large covered patio. An attached oversize garage allows easy access in and out of the house and property. This Bradford Builders home is a must see!

    This property is off market, which means it's not currently listed for sale or rent on Zillow. This may be different from what's available on other websites or public sources.

    Zillow last checked:

    Listing updated:

    Listed by:

    Olivia Bradford 404-654-7068,

    RE/MAX INFINITY

    Bought with:

    Olivia Bradford

    RE/MAX INFINITY

    Source: PAR,MLS#: 626406MLS Logo

    Facts & features

    Interior

    Bedrooms & bathrooms
    • Bedrooms: 4
    • Bathrooms: 3
    • Full bathrooms: 3
    Bedroom
    • Level: First
    • Area: 182
    • Dimensions: 14 x 13
    Bedroom 1
    • Level: First
    • Area: 168
    • Dimensions: 14 x 12
    Heating
    • Central
    Cooling
    • Central Air, Ceiling Fan(s)
    Appliances
    • Included: No Water Heater
    Features
    • Has basement: No
    Interior area
    • Total structure area: 3,000
    • Total interior livable area: 3,000 sqft

    Property

    Parking
    • Total spaces: 2
    • Parking features: 2 Car Garage, Garage Door Opener
    • Garage spaces: 2
    Features
    • Levels: One
    • Stories: 1
    • Pool features: None
    • Has view: Yes
    • View description: Lake
    • Has water view: Yes
    • Water view: Lake
    Lot
    • Size: 0.45 Acres
    • Features: Interior Lot
    Details
    • Parcel number: 411n28256700o000060
    • Zoning description: Res Single

    Construction

    Type & style
    • Home type: SingleFamily
    • Architectural style: Traditional
    • Property subtype: Single Family Residence
    Materials
    • Frame
    • Foundation: Slab
    • Roof: Shingle
    Condition
    • New Construction
    • New construction: Yes
    • Year built: 2023

    Utilities & green energy

    • Electric: Circuit Breakers
    • Water: Public

    Community & HOA

    Community
    • Security: Smoke Detector(s)
    • Subdivision: The Moors Golf & Racquet Club
    HOA
    • Has HOA: Yes
    • Services included: Association
    • HOA fee: $1,352 annually
    Location
    • Region: Milton

    Financial & listing details

    • Price per square foot: $228/sqft
    • Tax assessed value: $509,597
    • Annual tax amount: $5,996
    • Price range: $672.5K - $684.7K
    • Date on market: 5/4/2023
    • Cumulative days on market: 57 days

    Price history

    DateEventPrice
    7/27/2023Sold$672,500-0.4%$224/sqft
    Source: PAR #626406 Report a problem
    7/27/2023Pending sale$674,900$225/sqft
    Source: PAR #626406 Report a problem
    6/30/2023Contingent$674,900$225/sqft
    Source: PAR #626406 Report a problem
    6/28/2023Price change$674,900-2.2%$225/sqft
    Source: PAR #626406 Report a problem
    5/4/2023Listed for sale$690,000+1050%$230/sqft
    Source: PAR #626406 Report a problem
    2/24/2022Sold$60,000$20/sqft
    Source: Public Record Report a problem

    Public tax history

    YearProperty taxesTax assessment
    2024$5,996 +784.1%$509,597 +919.2%
    2023$678 +11.6%$50,000 +13.6%
    2022$608 +8.3%$44,000 +10%
    2021$561 -1%$40,000
    2020$567 +18%$40,000 +57.4%
    2019$481 $25,410 -27.4%
    2018$481 +55.5%$35,000 +66.7%
    2017$309 $21,000
    2016$309 -1.7%$21,000
    2015$314 $21,000 +90.9%
    2014-- $11,000 +5.3%
    2013-- $10,450 -21.4%
    2012-- $13,300
    2011-- $13,300 -25.9%
    2010-- $17,955 -55%
    2009-- $39,900 -39.1%
    2008-- $65,550
    2007-- --
    2004-- --
    2003-- --
    Find assessor info on the county website

    Neighborhood: 32583

    Nearby schools

    GreatSchools rating
    Schools provided by the listing agent
    • Elementary: Bennett C Russell
    • Middle: AVALON
    • High: Milton

    Source: PAR. This data may not be complete. We recommend contacting the local school district to confirm school assignments for this home.

    Get pre-qualified for a loan
    At Zillow Home Loans, we can pre-qualify you in as little as 5 minutes with no impact to your credit score.

    An equal housing lender. NMLS #10287.

    Sell for more on Zillow
    Get a Zillow Showcase℠ listing at no additional cost and you could sell for .
    $684,700
    2% more
    +$13,694
    With Zillow Showcase(estimated)
    $698,394