Welcome to your new home in this highly sought community of Stagecoach! Full vinyl fencing. This home has a new roof installed in 2024, newer a/c, windows, and water heater installed in 2021 and 2022. NO CDD! This beautiful single story home features 3 bedrooms, 2 full baths, a large covered screened in lanai and ample backyard space! As you enter the home, you are greeted with an upgraded doorway with a nice foyer area. The living room is perfectly located in the front of the home and is large enough to be considered a great room. The kitchen is the heart of the home, and features a very large island. The kitchen has plenty of cabinet space, pendant lighting, granite countertops and stainless steel appliances. The family room or as it is now utilized the dining room is adjacent to the kitchen and can accommodate large gatherings! The owner’s retreat offers privacy and is located off the dining room area. It features a large master bathroom and walk-in closet. The two additional bedrooms are also sizeable rooms offering a generous amount of space and large closets. Beautiful laminate floors are the highlight of the main living space and master bedroom. This is one of the larger 3 bedroom floor plans in this subdivision. Centrally located with close access to the Tampa Premium Outlet Mall, The Grove of Wesley Chapel, Wiregrass Mall, restaurants, medical and sports facilities. Easy access to I-275 and I-75 for an easy commute. Access to great public and private schools throughout the area. Orlando within 90 minutes with beaches even closer. Do not miss out on owning this home in the very desirable area. Book your showing today! Buyer concession available with contract.
Sold for $410,000
$410,000
3319 GOLDEN EAGLE DRIVE, LAND O LAKES, FL 34639
3beds
1,776sqft
Single Family Residence
Built in 2000
6,676 Square Feet Lot
$395,400 Zestimate®
$231/sqft
$2,383 Estimated rent
Home value
$395,400
$360,000 - $435,000
$2,383/mo
Zestimate® history
Owner options
List your home for rent
$2,383/mo
Rent Zestimate®
Find your next renter with Zillow Rental Manager. Plus, with online applications, you can quickly screen prospective tenants – for free.
$2,383/mo
Rent Zestimate®
Refinance and save
$2,922/mo
Est. payment
Refinancing to a lower rate could help reduce your monthly payments and save thousands over the life of the loan.
$2,922/mo
Est. payment
Explore your selling options
Work with a Zillow partner agent
Leverage their expertise and Zillow's premium Showcase listings to get your home seen by more buyers.
Get startedList with your own agent
Get your home in front of millions of buyers by listing it on Zillow.
Learn how to do itSell it yourself
Take full control of how buyers see your home on Zillow by listing For Sale by Owner (FSBO).
List your homeWhat's special
Granite countertopsLaminate floorsUpgraded doorwayPlenty of cabinet spaceStainless steel appliancesVinyl fencingPendant lighting
Zillow last checked:
Listing updated:
Listed by:
Chevy Cunningham 813-489-3924,
CHARLES RUTENBERG REALTY INC 727-538-9200
Bought with:
Ken Kwoka, 3352177
KELLER WILLIAMS TAMPA PROP.
Source: Stellar MLS,MLS#: TB8315162 Originating MLS: Suncoast Tampa
Originating MLS: Suncoast Tampa
Facts & features
Interior
Bedrooms & bathrooms
- Bedrooms: 3
- Bathrooms: 2
- Full bathrooms: 2
Primary bedroom
- Features: Walk-In Closet(s)
- Level: First
- Area: 208 Square Feet
- Dimensions: 13x16
Bedroom 2
- Features: Built-in Closet
- Level: First
- Area: 154 Square Feet
- Dimensions: 11x14
Bedroom 3
- Features: Built-in Closet
- Level: First
- Area: 143 Square Feet
- Dimensions: 11x13
Kitchen
- Level: First
- Area: 216 Square Feet
- Dimensions: 12x18
Living room
- Level: First
- Area: 308 Square Feet
- Dimensions: 14x22
Heating
- Central
Cooling
- Central Air
Appliances
- Included: Dishwasher, Disposal, Microwave, Range, Refrigerator
- Laundry: Inside, Laundry Room
Features
- Ceiling Fan(s)
- Flooring: Vinyl
- Doors: Sliding Doors
- Has fireplace: No
Interior area
- Total structure area: 2,360
- Total interior livable area: 1,776 sqft
Property
Parking
- Total spaces: 2
- Parking features: Garage - Attached
- Attached garage spaces: 2
Features
- Levels: One
- Stories: 1
- Exterior features: Irrigation System
Lot
- Size: 6,676 Square Feet
Details
- Parcel number: 192621004.0001.00009.0
- Zoning: MPUD
- Special conditions: None
Construction
Type & style
- Home type: SingleFamily
- Property subtype: Single Family Residence
Materials
- Block, Stucco
- Foundation: Slab
- Roof: Shingle
Condition
- New construction: No
- Year built: 2000
Utilities & green energy
- Sewer: Public Sewer
- Water: Public
- Utilities for property: Propane
Community & HOA
Community
- Pet fee: $0 monthly
- Subdivision: STAGECOACH VILLAGE PRCL 04 PH 02
HOA
- Has HOA: Yes
- HOA fee: $113 monthly
- HOA name: Stagecoach Village
- HOA phone: 813-443-2000
Location
- Region: Land O Lakes
Financial & listing details
- Price per square foot: $231/sqft
- Tax assessed value: $362,188
- Annual tax amount: $195
- Date on market: 10/28/2024
- Cumulative days on market: 39 days
- Ownership: Fee Simple
- Total actual rent: 0
- Road surface type: Asphalt
Price history
| Date | Event | Price |
|---|---|---|
| 1/6/2025 | Sold | $410,000-2.4%$231/sqft |
Source:  Stellar MLS #TB8315162 Report a problem Stellar MLS #TB8315162 Report a problem | ||
| 12/7/2024 | Pending sale | $420,000$236/sqft |
Source: Stellar MLS #TB8315162 Report a problem | ||
| 10/28/2024 | Listed for sale | $420,000+100%$236/sqft |
Source: Stellar MLS #TB8315162 Report a problem | ||
| 5/2/2019 | Sold | $210,000-8.7%$118/sqft |
Source: Public Record Report a problem | ||
| 10/4/2018 | Price change | $229,900-2.1%$129/sqft |
Source: DENNIS REALTY & INV. CORP. #T3129091 Report a problem | ||
| 9/7/2018 | Listed for sale | $234,900+105.7%$132/sqft |
Source: DENNIS REALTY & INV. CORP. #T3129091 Report a problem | ||
| 1/11/2014 | Listing removed | $1,400$1/sqft |
Source: Dennis Realty & Investment Corp. Report a problem | ||
| 9/11/2013 | Price change | $1,400+1.8%$1/sqft |
Source: DENNIS REALTY & INV. CORP. #T2589701 Report a problem | ||
| 9/4/2013 | Listed for rent | $1,375+6.2%$1/sqft |
Source: Dennis Property Management Report a problem | ||
| 11/23/2011 | Listing removed | $1,295$1/sqft |
Source: DENNIS REALTY & INV. CORP. #T2488292 Report a problem | ||
| 10/21/2011 | Price change | $1,295-7.5%$1/sqft |
Source: DENNIS REALTY & INV. CORP. #T2488292 Report a problem | ||
| 9/25/2011 | Listed for rent | $1,400$1/sqft |
Source: DENNIS REALTY & INV. CORP. #T2488292 Report a problem | ||
| 9/1/2011 | Sold | $114,199+4.8%$64/sqft |
Source: Public Record Report a problem | ||
| 7/2/2011 | Listed for sale | $109,000+0.4%$61/sqft |
Source: Altisource Homes #7481209 Report a problem | ||
| 9/28/2010 | Sold | $108,600+7%$61/sqft |
Source: Public Record Report a problem | ||
| 9/18/2010 | Listed for sale | $101,448-21.7%$57/sqft |
Source: Altisource Homes #7481209 Report a problem | ||
| 3/6/2000 | Sold | $129,500$73/sqft |
Source: Public Record Report a problem | ||
Public tax history
| Year | Property taxes | Tax assessment |
|---|---|---|
| 2024 | $202 +3.6% | $198,020 |
| 2023 | $195 +3.7% | $198,020 +3% |
| 2022 | $188 +3.9% | $192,260 +8% |
| 2021 | $181 +4% | $178,030 +1.4% |
| 2020 | $174 -94.8% | $175,581 -10.3% |
| 2019 | $3,325 | $195,843 +4.4% |
| 2018 | $3,325 +4% | $187,673 +5.5% |
| 2017 | $3,198 +3.3% | $177,836 +7.9% |
| 2016 | $3,095 +13.3% | $164,750 +5.9% |
| 2015 | $2,731 +13.2% | $155,572 +13.6% |
| 2014 | $2,413 | $136,996 +9.5% |
| 2013 | -- | $125,081 -3.3% |
| 2012 | -- | $129,386 -3.6% |
| 2011 | -- | $134,226 -4.2% |
| 2010 | -- | $140,166 -17.2% |
| 2009 | -- | $169,308 -19.5% |
| 2008 | -- | $210,387 -10.6% |
| 2007 | -- | $235,333 +15.7% |
| 2006 | -- | $203,354 +30.2% |
| 2005 | -- | $156,193 +15.6% |
| 2004 | -- | $135,151 +11.5% |
| 2003 | -- | $121,178 +3% |
| 2002 | -- | $117,599 +465.4% |
| 2000 | -- | $20,801 |
| 1999 | -- | $20,801 |
Find assessor info on the county website
Neighborhood: Stagecoach Village
Nearby homes
- $320,1003 bd2 ba1.4k sqft3315 Golden Eagle Dr, Land O Lakes, FL 34639Off Market

- $399,9003 bd2 ba1.7k sqft3323 Golden Eagle Dr, Land O Lakes, FL 34639Sold

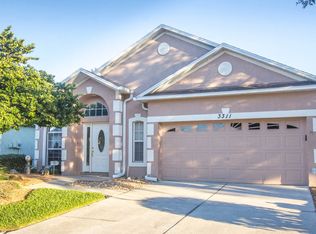
- $434,3003 bd2 ba1.7k sqft3311 Golden Eagle Dr, Land O Lakes, FL 34639Off Market

- $400,0003 bd2 ba1.6k sqft3327 Golden Eagle Dr, Land O Lakes, FL 34639Sold
- $341,700-- bd2 ba1.6k sqft3307 Golden Eagle Dr, Land O Lakes, FL 34639Off Market
- $356,100-- bd2 ba1.6k sqft3322 Golden Eagle Dr, Land O Lakes, FL 34639Off Market
- $345,7003 bd2 ba1.4k sqft3331 Golden Eagle Dr, Land O Lakes, FL 34639Off Market
- $329,0003 bd2 ba1.4k sqft3310 Golden Eagle Dr, Land O Lakes, FL 34639Off Market
Nearby schools
GreatSchools rating
- 8/10Denham Oaks Elementary SchoolGrades: PK-5Distance: 2 mi
- 6/10Cypress Creek Middle SchoolGrades: 6-8Distance: 6.5 mi
- 5/10Cypress Creek High SchoolGrades: 9-12Distance: 6.6 mi
Schools provided by the listing agent
- Elementary: Denham Oaks Elementary-PO
- Middle: Pine View Middle-PO
- High: Cypress Creek High-PO
Source: Stellar MLS. This data may not be complete. We recommend contacting the local school district to confirm school assignments for this home.
Get a cash offer in 3 minutes
Find out how much your home could sell for in as little as 3 minutes with a no-obligation cash offer.
Estimated market value
$395,400
Get a cash offer in 3 minutes
Find out how much your home could sell for in as little as 3 minutes with a no-obligation cash offer.
Estimated market value
$395,400
- Florida
- Pasco County
- Land O Lakes
- 34639
- Stagecoach Village
- 3319 GOLDEN EAGLE DRIVE
Nearby cities
Nearby neighborhoods
Nearby zip codes
Other Land O Lakes Topics
