One or more photo(s) has been virtually staged. Discover this stunning new construction home by David Weekley, located in the desirable Persimmon Park community. This spacious two-story home features 4 bedrooms, 2.5 bathrooms, and a versatile den, offering the perfect balance of comfort and functionality. The inviting foyer opens to an expansive floor plan, ideal for both family living and entertaining. The chef-inspired kitchen boasts elegant quartz counter tops, complemented by durable laminate flooring throughout the main living areas. The spacious primary bedroom is located on the second floor, providing a private retreat, while the large secondary bedrooms offer plenty of space for family, guests, or a home office. The bonus room retreat provides a flexible space that can be tailored to your needs. Enjoy serene views of the pond and conservation area from your backyard, creating the perfect backdrop for relaxation. Designed with energy efficiency in mind, this home helps reduce energy costs while maintaining optimal comfort. Situated in the top-rated Wiregrass Ranch school district, this home offers an exceptional location and modern features. With a new home warranty included, you can enjoy peace of mind knowing your investment is protected. Send the David Weekley Homes at Persimmon Park Team a message to begin your #LivingWeekley adventure with this new home in Wesley Chapel, FL!
Sold for $620,090
$620,090
3319 GUANABANA CROSSING, WESLEY CHAPEL, FL 33543
4beds
2,968sqft
Single Family Residence
Built in 2025
4,800 Square Feet Lot
$606,000 Zestimate®
$209/sqft
$3,764 Estimated rent
Home value
$606,000
$545,000 - $673,000
$3,764/mo
Zestimate® history
Owner options
List your home for rent
$3,764/mo
Rent Zestimate®
Find your next renter with Zillow Rental Manager. Plus, with online applications, you can quickly screen prospective tenants – for free.
$3,764/mo
Rent Zestimate®
Refinance and save
$4,346/mo
Est. payment
Refinancing to a lower rate could help reduce your monthly payments and save thousands over the life of the loan.
$4,346/mo
Est. payment
Explore your selling options
Work with a Zillow partner agent
Leverage their expertise and Zillow's premium Showcase listings to get your home seen by more buyers.
Get startedList with your own agent
Get your home in front of millions of buyers by listing it on Zillow.
Learn how to do itSell it yourself
Take full control of how buyers see your home on Zillow by listing For Sale by Owner (FSBO).
List your homeWhat's special
Large secondary bedroomsElegant quartz countertopsBonus room retreatExpansive floor planSpacious two-story homeChef-inspired kitchenDurable laminate flooring
Zillow last checked:
Listing updated:
Listed by:
Robert St. Pierre 813-422-6183,
WEEKLEY HOMES REALTY COMPANY 866-493-3553
Bought with:
Robert St. Pierre, 3322975
WEEKLEY HOMES REALTY COMPANY
Source: Stellar MLS,MLS#: TB8368829 Originating MLS: Suncoast Tampa
Originating MLS: Suncoast Tampa
Facts & features
Interior
Bedrooms & bathrooms
- Bedrooms: 4
- Bathrooms: 3
- Full bathrooms: 2
- 1/2 bathrooms: 1
Rooms
- Room types: Great Room, Utility Room, Loft
Primary bedroom
- Features: Shower No Tub, Walk-In Closet(s)
- Level: Second
- Area: 266 Square Feet
- Dimensions: 19x14
Bedroom 2
- Features: Walk-In Closet(s)
- Level: Second
- Area: 132 Square Feet
- Dimensions: 12x11
Bedroom 3
- Features: Walk-In Closet(s)
- Level: Second
- Area: 156 Square Feet
- Dimensions: 13x12
Bedroom 4
- Features: Built-in Closet
- Level: Second
- Area: 182 Square Feet
- Dimensions: 14x13
Balcony porch lanai
- Level: First
- Area: 112 Square Feet
- Dimensions: 16x7
Bonus room
- Features: No Closet
- Level: Second
- Area: 221 Square Feet
- Dimensions: 17x13
Dining room
- Level: First
- Area: 210 Square Feet
- Dimensions: 15x14
Kitchen
- Features: Kitchen Island
- Level: First
- Area: 180 Square Feet
- Dimensions: 15x12
Living room
- Level: First
- Area: 336 Square Feet
- Dimensions: 21x16
Heating
- Electric
Cooling
- Central Air
Appliances
- Included: Oven, Convection Oven, Cooktop, Dishwasher, Electric Water Heater, Microwave, Range Hood
- Laundry: Electric Dryer Hookup, Inside, Laundry Room, Washer Hookup
Features
- In Wall Pest System, Kitchen/Family Room Combo, Living Room/Dining Room Combo, PrimaryBedroom Upstairs, Stone Counters, Thermostat
- Flooring: Carpet, Laminate, Porcelain Tile
- Windows: Double Pane Windows, Low Emissivity Windows
- Has fireplace: No
Interior area
- Total structure area: 3,954
- Total interior livable area: 2,968 sqft
Property
Parking
- Total spaces: 2
- Parking features: Driveway, Garage Door Opener, Open
- Attached garage spaces: 2
- Has uncovered spaces: Yes
Features
- Levels: Two
- Stories: 2
- Patio & porch: Covered, Front Porch, Porch, Rear Porch
- Exterior features: Irrigation System, Sidewalk
- Has view: Yes
- View description: Trees/Woods, Water, Pond
- Has water view: Yes
- Water view: Water,Pond
Lot
- Size: 4,800 Square Feet
- Features: Conservation Area, Cul-De-Sac, Landscaped, Sidewalk
- Residential vegetation: Wooded
Details
- Parcel number: 1926200110000002070
- Zoning: RESI
- Special conditions: None
Construction
Type & style
- Home type: SingleFamily
- Architectural style: Florida
- Property subtype: Single Family Residence
Materials
- Block, Wood Frame
- Foundation: Slab
- Roof: Shingle
Condition
- Completed
- New construction: Yes
- Year built: 2025
Details
- Builder model: The Lennox
- Builder name: David Weekley Homes
Utilities & green energy
- Sewer: Public Sewer
- Water: Public
- Utilities for property: Cable Available, Electricity Connected, Fiber Optics, Public
Green energy
- Water conservation: Drip Irrigation, Irrigation-Reclaimed Water
Community & HOA
Community
- Features: Dog Park, Irrigation-Reclaimed Water, Park, Playground, Sidewalks
- Pet fee: $0 monthly
- Subdivision: PERSIMMON PARK
HOA
- Has HOA: Yes
- Amenities included: Park, Playground, Pool
- Services included: Cable TV, Community Pool, Internet, Pool Maintenance
- HOA fee: $133 monthly
- HOA name: Samantha Richter
Location
- Region: Wesley Chapel
Financial & listing details
- Price per square foot: $209/sqft
- Tax assessed value: $89,328
- Annual tax amount: $3,563
- Date on market: 4/1/2025
- Cumulative days on market: 122 days
- Listing terms: Cash,Conventional,FHA,VA Loan
- Ownership: Fee Simple
- Total actual rent: 0
- Electric utility on property: Yes
- Road surface type: Paved, Asphalt
Price history
| Date | Event | Price |
|---|---|---|
| 9/2/2025 | Sold | $620,090-6%$209/sqft |
Source:  Stellar MLS #TB8368829 Report a problem Stellar MLS #TB8368829 Report a problem | ||
| 8/4/2025 | Pending sale | $659,990$222/sqft |
Source: Stellar MLS #TB8368829 Report a problem | ||
| 7/14/2025 | Price change | $659,990-2.2%$222/sqft |
Source: Stellar MLS #TB8368829 Report a problem | ||
| 5/13/2025 | Price change | $674,990-2.9%$227/sqft |
Source: Stellar MLS #TB8368829 Report a problem | ||
| 3/25/2025 | Listed for sale | $695,425-16%$234/sqft |
Source:  David Weekley Homes Report a problem David Weekley Homes Report a problem | ||
| 1/8/2025 | Sold | $828,100$279/sqft |
Source: Public Record Report a problem | ||
Public tax history
| Year | Property taxes | Tax assessment |
|---|---|---|
| 2024 | $3,711 +17.7% | $89,328 +10% |
| 2023 | $3,153 | $81,216 |
Find assessor info on the county website
Neighborhood: 33543
Nearby homes
- $591,600-- bd-- ba-- sqft3327 Guanabana Xing, Wesley Chapel, FL 33543Sold
- $647,200-- bd-- ba-- sqft3311 Guanabana Xing, Wesley Chapel, FL 33543Sold
- $646,9604 bd3 ba2.9k sqft3303 Guanabana Xing, Wesley Chapel, FL 33543Sold
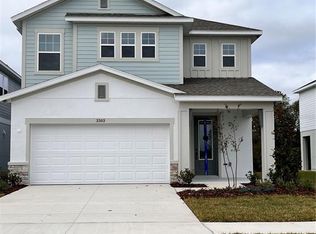
- $647,000-- bd-- ba-- sqft3303 Guanabana Xing, Wesley Chapel, FL 33543Sold
- $668,9904 bd3 ba2.9k sqft3343 Guanabana Xing, Wesley Chapel, FL 33543Sold
- $670,200-- bd-- ba-- sqft3297 Guanabana Xing, Wesley Chapel, FL 33543Sold
- $689,9904 bd3 ba2.9k sqft3281 Guanabana Xing, Wesley Chapel, FL 33543Sold
- $654,8064 bd4 ba2.8k sqft3351 Guanabana Xing, Wesley Chapel, FL 33543Sold
Nearby schools
GreatSchools rating
- 6/10Wiregrass Elementary SchoolGrades: PK-5Distance: 1.8 mi
- 9/10Dr. John Long Middle SchoolGrades: 6-8Distance: 1.9 mi
- 6/10Wiregrass Ranch High SchoolGrades: 9-12Distance: 1.4 mi
Schools provided by the listing agent
- Elementary: Wiregrass Elementary
- Middle: John Long Middle-PO
- High: Wiregrass Ranch High-PO
Source: Stellar MLS. This data may not be complete. We recommend contacting the local school district to confirm school assignments for this home.
Get a cash offer in 3 minutes
Find out how much your home could sell for in as little as 3 minutes with a no-obligation cash offer.
Estimated market value
$606,000
Get a cash offer in 3 minutes
Find out how much your home could sell for in as little as 3 minutes with a no-obligation cash offer.
Estimated market value
$606,000
- Florida
- Pasco County
- Wesley Chapel
- 33543
- 3319 GUANABANA CROSSING
Nearby cities
Nearby neighborhoods
Nearby zip codes
Other Wesley Chapel Topics
