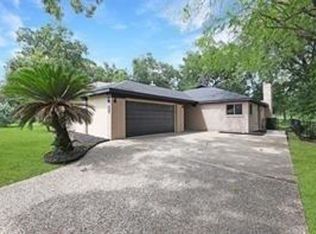
Feel right at home the minute you step into this thoughtfully updated 1 story home. Inviting floor plan offers 3 bedrms plus an office or 4th bedrm. This one story beauty is situated on a large lot w/double gates to the backyard where you could store your boat/boat trailer. Entertain or unwind in the fully fenced backyard w/ oversized covered patio & a 16x82 Dog run. A Hunter sprinkler sys. services both the front & back yards making outdoor care effortless. Striking features incl. high ceilings, luxury polished tile flooring throughout (no carpet). Newly remodeled kitchen features stove, microwave & new dishwasher all in 2025. Granite countertops, backsplash, above cabinet lighting & new soft close kitchen cabinets w/crown molding were installed in 2024. Both bathrms were renovated. Enjoy Walden's amenities-community boat ramps, lake access, waterside pool, Marina, golf course & lakeside dining not to mention fitness center, tennis/pickle ball courts, parks & trails.
Copyright notice - Data provided by HAR.com 2022 - All information provided should be independently verified.
House for rent
Singlefamily
Available now
Air conditioner, electric
Electric dryer hookup laundry
2 Attached garage spaces parking
Electric
What's special
High ceilingsOversized covered patioGranite countertopsNewly remodeled kitchenBoth bathrms were renovatedFully fenced backyardAbove cabinet lighting
- 8 days |
- -- |
- -- |
Zillow last checked:
Listing updated:
Travel times

Let’s turn your rent into credit progress
Build credit history with every on-time payment and get credit for the payment you’re already making.
Facts & features
Interior
Bedrooms & bathrooms
- Bedrooms: 3
- Bathrooms: 2
- Full bathrooms: 2
Heating
- Electric
Cooling
- Air Conditioner, Electric
Appliances
- Included: Dishwasher, Electric Oven, Electric Range, Garbage Disposal, Microwave Oven, Refrigerator
- Laundry: Electric Dryer Hookup, Hookups, Washer Hookup
Features
- All Bedrooms Down, Ceiling Fan(s), Crown Molding, Formal Entry/Foyer, High Ceilings, Primary Bed - 1st Floor, Walk-In Closet(s)
- Flooring: Tile
- Has fireplace: Yes
Interior area
- Total interior livable area: 1,994 sqft
Property
Parking
- Total spaces: 2
- Parking features: Attached, Garage
- Has attached garage: Yes
- Details: Contact manager
Features
- Stories: 1
- Exterior features: 0 Up To 1/4 Acre, All Bedrooms Down, Boat Ramp, Formal Entry/Foyer, Marina, Pickleball Court, Playground, Primary Bed - 1 St Floor, Tennis Court(s), Trail(s)
- Has private pool: Yes
- Pool features: Pool
Lot
- Features: Near Golf Course, Subdivided
Details
- Additional structures: Garage(s), Tennis Court(s)
- Parcel number: 94550414600
Construction
Type & style
- Home type: SingleFamily
- Architectural style: Traditional
- Property subtype: SingleFamily
Condition
- Year built: 2003
Community & HOA
Community
- Features: Fitness Center, Golf, Playground, Pool, Tennis Court(s)
HOA
- Amenities included: Dog Park, Fitness Center, Tennis Court(s)
Location
- Region: Montgomery
Financial & listing details
- Lease term: Long Term,12 Months
Nearby apartments for rent

Price history
| Date | Event | Price |
|---|---|---|
| 10/5/2026 | Listed for rent | $2,200$1/sqft |
Source:  HAR #34214676 Report a problem HAR #34214676 Report a problem | ||
| 9/20/2026 | Listing removed | $319,000$160/sqft |
Source:  HAR #73116143 Report a problem HAR #73116143 Report a problem | ||
| 9/9/2026 | Pending sale | $319,000$160/sqft |
Source: HAR #73116143 Report a problem | ||
| 8/18/2026 | Price change | $319,000-3%$160/sqft |
Source: HAR #73116143 Report a problem | ||
| 8/8/2026 | Price change | $329,000-2.9%$165/sqft |
Source: HAR #73116143 Report a problem | ||
| 7/23/2026 | Listed for sale | $339,000$170/sqft |
Source: HAR #73116143 Report a problem | ||