Discover this nearly 6,000 sq. ft. gem in Falls Church, Virginia, just minutes from the Beltway and Tyson's Corner. Upon entry through a grand, double-height foyer, you are immediately captivated by the elegant design of this home. To the left, an executive office features sleek, full glass walls and doors, offering both privacy and light. To the right, you'll find a powder room, coat closet, boot bench, and access to the oversized garage with epoxy floors and modern translucent doors. Proceed down the hall on the white oak floors that run throughout the house to the family room with a beautifully tiled gas fireplace on the left, and a chef's kitchen adorned with stunning quartz countertops on the right. The kitchen in this Falls Church home is a chef's dream, equipped with high-end GE Cafe appliances and an upgraded Wolf range. The six-burner Wolf range, complete with a griddle, offers unparalleled cooking versatility for various gatherings. The kitchen features a sleek and spacious built-in refrigerator/freezer for ample storage. The super quiet dishwasher ensures a peaceful environment during post-meal cleanup. A convenient wall oven is perfect for roasting and baking, with a microwave above for quick meal prep. Integrated appliances maintain a seamless kitchen flow, complemented by striking quartz countertops for elegance and durability. Abundant custom Pennsylvania Amish cabinetry provides organization, making it the ultimate space for culinary creativity and casual dining. Experience seamless indoor-outdoor living through a 15-foot sliding door that opens to a covered porch with privacy wall and electronic screens, along with an attached deck. The deck is outfitted with a complete outdoor kitchen, perfect for al fresco cooking and dining. The main floor also includes a breakfast area and a delightful morning room. Upstairs, discover three spacious bedrooms and a convenient laundry room with ample cabinetry. The primary bedroom offers a cozy sitting area with a fireplace, a private covered balcony with screens, and a luxurious spa-like bathroom featuring a French-styled bath, heated floors, two toilets, dual vanities, and two walk-in closets—one with an island. Additionally, there’s another bedroom with a balcony and en suite bathroom, along with a generously sized princess suite, also with its own en suite bathroom. On the top level, find a loft office with a wet bar, an additional bedroom, and a full hall bath. The lower level boasts a spacious gallery with ample storage and an entertainer’s dream finished lower level, featuring a beautiful wet bar with refrigerator, dishwasher, ice maker, plenty of cabinetry, and a cozy fireplace with complementing wall niches. The lower living level also features double doors leading to the exterior and a flexible room ideal for storage. A suite, currently staged as a spa and gym, can easily be converted into another bedroom. This magnificent home combines elegance, functionality, and modern convenience. Outside in your privacy fence enclosed garden, enjoy a lush, locally sourced improved tall fescue lawn—the ideal turfgrass for Northern Virginia—along with expertly designed landscaping that provides privacy, featuring green giant arborvitaes curated by a professional designer. The carefully selected plants are built to thrive for decades, all complemented by a state-of-the-art in-ground irrigation system.
Sold for $2,064,000
$2,064,000
3319 Hemlock Dr, Falls Church, VA 22042
5beds
5,774sqft
Single Family Residence
Built in 2025
10,510 Square Feet Lot
$2,098,900 Zestimate®
$357/sqft
$7,940 Estimated rent
Home value
$2,098,900
$1.97M - $2.25M
$7,940/mo
Zestimate® history
Owner options
List your home for rent
$7,940/mo
Rent Zestimate®
Find your next renter with Zillow Rental Manager. Plus, with online applications, you can quickly screen prospective tenants – for free.
$7,940/mo
Rent Zestimate®
Refinance and save
$12,862/mo
Est. payment
Refinancing to a lower rate could help reduce your monthly payments and save thousands over the life of the loan.
$12,862/mo
Est. payment
Explore your selling options
Work with a Zillow partner agent
Leverage their expertise and Zillow's premium Showcase listings to get your home seen by more buyers.
Get startedList with your own agent
Get your home in front of millions of buyers by listing it on Zillow.
Learn how to do itSell it yourself
Take full control of how buyers see your home on Zillow by listing For Sale by Owner (FSBO).
List your homeWhat's special
State-of-the-art in-ground irrigation systemGreen giant arborvitaesMorning roomCozy fireplaceFamily roomPrivate covered balconyTiled gas fireplace
Zillow last checked:
Listing updated:
Listed by:
Yvette Lawless 703-906-4346,
Samson Properties
Bought with:
Unrepresented Buyer
Unrepresented Buyer Office
Source: Bright MLS,MLS#: VAFX2220856
Facts & features
Interior
Bedrooms & bathrooms
- Bedrooms: 5
- Bathrooms: 7
- Full bathrooms: 5
- 1/2 bathrooms: 2
- Main level bathrooms: 1
Rooms
- Room types: In-Law/auPair/Suite
Other
- Features: Bathroom - Walk-In Shower, Attached Bathroom
- Level: Lower
Heating
- Forced Air, Humidity Control, Zoned, Natural Gas
Cooling
- Central Air, Electric
Appliances
- Included: Microwave, Built-In Range, Cooktop, Dishwasher, Disposal, Exhaust Fan, Humidifier, Oven, Oven/Range - Gas, Range Hood, Refrigerator, Six Burner Stove, Stainless Steel Appliance(s), Tankless Water Heater
Features
- Bar, Soaking Tub, Bathroom - Walk-In Shower, Breakfast Area, Built-in Features, Combination Kitchen/Dining, Crown Molding, Dining Area, Family Room Off Kitchen, Open Floorplan, Formal/Separate Dining Room, Kitchen - Gourmet, Kitchen Island, Pantry, Primary Bath(s), Recessed Lighting, Sauna, Upgraded Countertops, Walk-In Closet(s), Other, 2 Story Ceilings, 9'+ Ceilings, Dry Wall, Tray Ceiling(s)
- Flooring: Engineered Wood, Wood
- Doors: Double Entry, Sliding Glass
- Windows: Casement, Double Pane Windows, Screens, Sliding, Transom
- Basement: Connecting Stairway,Partial,Drain,Drainage System,Full,Finished,Heated,Improved,Exterior Entry,Concrete,Side Entrance,Sump Pump,Water Proofing System,Windows
- Has fireplace: No
Interior area
- Total structure area: 7,262
- Total interior livable area: 5,774 sqft
- Finished area above ground: 4,292
- Finished area below ground: 1,482
Property
Parking
- Total spaces: 4
- Parking features: Garage Faces Front, Garage Door Opener, Inside Entrance, Other, Asphalt, Electric Vehicle Charging Station(s), Attached, Driveway, On Street
- Attached garage spaces: 2
- Uncovered spaces: 2
Accessibility
- Accessibility features: 2+ Access Exits, Accessible Doors, Accessible Hallway(s), Doors - Lever Handle(s)
Features
- Levels: Four
- Stories: 4
- Patio & porch: Deck, Porch, Screened
- Exterior features: Chimney Cap(s), Extensive Hardscape, Rain Gutters, Underground Lawn Sprinkler, Sidewalks, Balcony
- Pool features: None
- Has spa: Yes
- Spa features: Heated, Indoor, Private
- Fencing: Full,Board,Wood
Lot
- Size: 10,510 Square Feet
- Features: Front Yard, Landscaped, Rear Yard, Middle Of Block, Clay
Details
- Additional structures: Above Grade, Below Grade
- Parcel number: 0592 08030011
- Zoning: 130
- Special conditions: Standard
Construction
Type & style
- Home type: SingleFamily
- Architectural style: Transitional
- Property subtype: Single Family Residence
Materials
- Advanced Framing, Asphalt, Batts Insulation, Blown-In Insulation, Combination, Concrete, CPVC/PVC, Fiber Cement, Frame, Glass, HardiPlank Type, Rough-In Plumbing, Spray Foam Insulation, Other
- Foundation: Concrete Perimeter, Passive Radon Mitigation, Permanent, Other
- Roof: Architectural Shingle
Condition
- Excellent
- New construction: Yes
- Year built: 2025
Details
- Builder model: Solara
- Builder name: Premier Homes Group LLC
Utilities & green energy
- Sewer: Public Sewer
- Water: Public
- Utilities for property: Electricity Available, Natural Gas Available, Phone Available, Sewer Available, Water Available
Community & HOA
Community
- Security: Carbon Monoxide Detector(s), Smoke Detector(s)
- Subdivision: Holmes Run Acres
HOA
- Has HOA: No
Location
- Region: Falls Church
Financial & listing details
- Price per square foot: $357/sqft
- Tax assessed value: $1,289,000
- Annual tax amount: $15,178
- Date on market: 2/20/2025
- Listing agreement: Exclusive Right To Sell
- Ownership: Fee Simple
Price history
| Date | Event | Price |
|---|---|---|
| 5/30/2025 | Sold | $2,064,000-9.7%$357/sqft |
Source:  Bright MLS #VAFX2220856 Report a problem Bright MLS #VAFX2220856 Report a problem | ||
| 5/7/2025 | Contingent | $2,285,000$396/sqft |
Source: Bright MLS #VAFX2220856 Report a problem | ||
| 4/29/2025 | Listed for sale | $2,285,000$396/sqft |
Source: Bright MLS #VAFX2220856 Report a problem | ||
| 4/24/2025 | Pending sale | $2,285,000$396/sqft |
Source: Bright MLS #VAFX2220856 Report a problem | ||
| 4/3/2025 | Listed for sale | $2,285,000$396/sqft |
Source: Bright MLS #VAFX2220856 Report a problem | ||
| 4/1/2025 | Contingent | $2,285,000$396/sqft |
Source: Bright MLS #VAFX2220856 Report a problem | ||
| 3/17/2025 | Price change | $2,285,000-4.2%$396/sqft |
Source: Bright MLS #VAFX2220856 Report a problem | ||
| 2/20/2025 | Listed for sale | $2,385,000+19.4%$413/sqft |
Source: Bright MLS #VAFX2220856 Report a problem | ||
| 7/26/2024 | Listing removed | -- |
Source: Bright MLS #VAFX2149146 Report a problem | ||
| 6/6/2024 | Listed for sale | $1,997,655+25%$346/sqft |
Source: Bright MLS #VAFX2149146 Report a problem | ||
| 4/8/2024 | Listing removed | -- |
Source: Bright MLS #VAFX2149146 Report a problem | ||
| 4/5/2024 | Price change | $1,597,810-15.3%$277/sqft |
Source: Bright MLS #VAFX2149146 Report a problem | ||
| 1/13/2024 | Listed for sale | $1,887,000+236.6%$327/sqft |
Source: Bright MLS #VAFX2149146 Report a problem | ||
| 9/27/2023 | Sold | $560,625+18.1%$97/sqft |
Source: Bright MLS #VAFX2145368 Report a problem | ||
| 9/6/2023 | Contingent | $474,900$82/sqft |
Source: Bright MLS #VAFX2145368 Report a problem | ||
| 8/31/2023 | Listed for sale | $474,900+194.1%$82/sqft |
Source: Bright MLS #VAFX2145368 Report a problem | ||
| 11/21/1995 | Sold | $161,500+8%$28/sqft |
Source: Public Record Report a problem | ||
| 1/3/1994 | Sold | $149,500$26/sqft |
Source: Public Record Report a problem | ||
Public tax history
| Year | Property taxes | Tax assessment |
|---|---|---|
| 2025 | $21,177 +309.7% | $1,857,940 +374.1% |
| 2024 | $5,169 -26% | $391,850 -31.2% |
| 2023 | $6,987 +5% | $569,630 +6.5% |
| 2022 | $6,653 | $534,650 +4.5% |
| 2021 | -- | $511,670 +9.8% |
| 2020 | $5,942 -0.1% | $466,060 +0.2% |
| 2019 | $5,945 +2.6% | $465,060 +2.2% |
| 2018 | $5,795 +5.1% | $455,060 +3.4% |
| 2017 | $5,512 +5.8% | $440,130 +6.2% |
| 2016 | $5,209 +5.3% | $414,510 +1.9% |
| 2015 | $4,946 +0.2% | $406,770 |
| 2014 | $4,935 | $406,770 +12.2% |
| 2013 | -- | $362,410 +7.9% |
| 2012 | -- | $335,730 -1.6% |
| 2011 | -- | $341,260 -3.9% |
| 2010 | -- | $355,270 -6.1% |
| 2009 | -- | $378,460 -7.5% |
| 2008 | -- | $409,180 +5.2% |
| 2007 | -- | $388,890 +76.8% |
| 2003 | -- | $219,905 +15.8% |
| 2002 | -- | $189,905 +17.7% |
| 2001 | -- | $161,345 |
Find assessor info on the county website
Neighborhood: 22042
Nearby homes
- $975,7003 bd2 ba2.1k sqft3321 Hemlock Dr, Falls Church, VA 22042Off Market
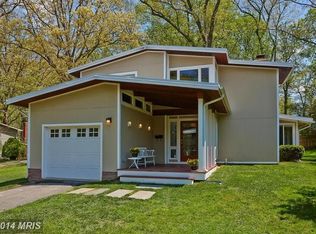
- $1,128,3004 bd3 ba2.5k sqft3317 Hemlock Dr, Falls Church, VA 22042Off Market
- $946,7004 bd2 ba2.5k sqft3323 Hemlock Dr, Falls Church, VA 22042Off Market
- $874,9003 bd2 ba1k sqft3315 Hemlock Dr, Falls Church, VA 22042Off Market
- $918,8002 bd2 ba864 sqft7704 Poplar Tree Ln, Falls Church, VA 22042Off Market
- $1,284,2003 bd3 ba3.2k sqft3324 Elm Ter, Falls Church, VA 22042Off Market
- $1,102,5003 bd3 ba2.2k sqft3322 Elm Ter, Falls Church, VA 22042Sold
- $831,2003 bd2 ba864 sqft3316 Hemlock Dr, Falls Church, VA 22042Off Market
Nearby schools
GreatSchools rating
- 2/10Woodburn Elementary SchoolGrades: PK-6Distance: 0.2 mi
- 4/10Jackson Middle SchoolGrades: 7-8Distance: 1.3 mi
- 4/10Falls Church High SchoolGrades: 9-12Distance: 0.6 mi
Schools provided by the listing agent
- Elementary: Woodburn
- High: Falls Church
- District: Fairfax County Public Schools
Source: Bright MLS. This data may not be complete. We recommend contacting the local school district to confirm school assignments for this home.
Get a cash offer in 3 minutes
Find out how much your home could sell for in as little as 3 minutes with a no-obligation cash offer.
Estimated market value
$2,098,900
Get a cash offer in 3 minutes
Find out how much your home could sell for in as little as 3 minutes with a no-obligation cash offer.
Estimated market value
$2,098,900
- Virginia
- Fairfax County
- Falls Church
- 22042
- 3319 Hemlock Dr
Nearby cities
Nearby neighborhoods
Nearby zip codes
Other Falls Church Topics
