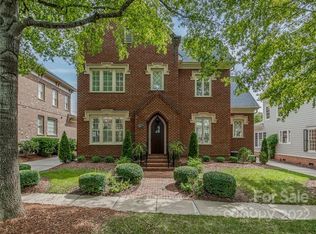
Beautifully updated and well maintained Charleston Style home in the gated community of Heydon Hall. Custom built by Simonini w/ primary on the main. Unbeatable location minutes from Southpark, Quail Hollow, greenways and I-485. As you enter the center hall, you'll be amazed at the 10ft ceilings, crown moldings, refinished hardwoods and circular staircase. The hall flows into an open concept 2022 renovated kitchen, breakfast space & den w/ built-ins, window wall and access to the screened porch. Off the porch is a relaxing saltwater pool and rock waterfall to enjoy at the end of a busy day while listening to music from the porch speakers. Your primary bedroom w/ a tray ceiling & ambient rope lighting is on the main & also has access to the screened porch. Upstairs has a massive bonus room, office, 4 bedrooms and plenty of storage. The kitchen reno includes custom cabinets, backsplash, quartz counters, lighting, Bosch DW & Fridge, Cafe 6 burner gas range & microwave + a butler's pantry.
Closed
$1,650,000
3319 Indian Meadows Ln, Charlotte, NC 28210
5beds
4,117sqft
Single Family Residence
Built in 2004
0.17 Acres Lot
$1,730,600 Zestimate®
$401/sqft
$4,221 Estimated rent
Home value
$1,730,600
$1.64M - $1.83M
$4,221/mo
Zestimate® history
Owner options
List your home for rent
$4,221/mo
Rent Zestimate®
Find your next renter with Zillow Rental Manager. Plus, with online applications, you can quickly screen prospective tenants – for free.
$4,221/mo
Rent Zestimate®
Refinance and save
$11,274/mo
Est. payment
Refinancing to a lower rate could help reduce your monthly payments and save thousands over the life of the loan.
$11,274/mo
Est. payment
Explore your selling options
Work with a Zillow partner agent
Leverage their expertise and Zillow's premium Showcase listings to get your home seen by more buyers.
Get startedList with your own agent
Get your home in front of millions of buyers by listing it on Zillow.
Learn how to do itSell it yourself
Take full control of how buyers see your home on Zillow by listing For Sale by Owner (FSBO).
List your homeWhat's special
Zillow last checked:
Listing updated:
Listed by:
Jeff Murdock jmurdock@dickensmitchener.com,
Dickens Mitchener & Associates Inc
Bought with:
Christine Hotham
Helen Adams Realty
Source: Canopy MLS as distributed by MLS GRID,MLS#: 4168052
Facts & features
Interior
Bedrooms & bathrooms
- Bedrooms: 5
- Bathrooms: 4
- Full bathrooms: 3
- 1/2 bathrooms: 1
- Main level bedrooms: 1
Primary bedroom
- Features: Tray Ceiling(s)
- Level: Main
Primary bedroom
- Level: Main
Bedroom s
- Level: Upper
Bedroom s
- Level: Upper
Bedroom s
- Level: Upper
Bedroom s
- Level: Upper
Bedroom s
- Level: Upper
Bedroom s
- Level: Upper
Bedroom s
- Level: Upper
Bedroom s
- Level: Upper
Bathroom full
- Features: Walk-In Closet(s)
- Level: Main
Bathroom half
- Level: Main
Bathroom full
- Level: Upper
Bathroom full
- Level: Upper
Bathroom full
- Level: Main
Bathroom half
- Level: Main
Bathroom full
- Level: Upper
Bathroom full
- Level: Upper
Bonus room
- Features: Storage
- Level: Upper
Bonus room
- Level: Upper
Breakfast
- Features: Drop Zone
- Level: Main
Breakfast
- Level: Main
Den
- Features: Built-in Features, Ceiling Fan(s), Open Floorplan
- Level: Main
Den
- Level: Main
Dining room
- Level: Main
Dining room
- Level: Main
Kitchen
- Features: Kitchen Island
- Level: Main
Kitchen
- Level: Main
Laundry
- Level: Main
Laundry
- Level: Main
Living room
- Level: Main
Living room
- Level: Main
Other
- Features: Drop Zone
- Level: Main
Other
- Level: Main
Office
- Features: Built-in Features
- Level: Upper
Office
- Level: Upper
Heating
- Central, Natural Gas
Cooling
- Central Air
Appliances
- Included: Dishwasher, Gas Range, Microwave, Refrigerator, Washer/Dryer
- Laundry: Laundry Room, Main Level, Sink
Features
- Flooring: Tile, Vinyl, Wood
- Has basement: No
- Fireplace features: Den, Gas Log
Interior area
- Total structure area: 4,117
- Total interior livable area: 4,117 sqft
- Finished area above ground: 4,117
- Finished area below ground: 0
Property
Parking
- Total spaces: 2
- Parking features: Detached Garage, Garage on Main Level
- Garage spaces: 2
Features
- Levels: Two
- Stories: 2
- Patio & porch: Front Porch, Rear Porch, Screened
- Exterior features: In-Ground Irrigation
- Pool features: In Ground
- Fencing: Back Yard,Fenced
Lot
- Size: 0.17 Acres
Details
- Parcel number: 20922413
- Zoning: MX-1
- Special conditions: Standard
Construction
Type & style
- Home type: SingleFamily
- Architectural style: Charleston
- Property subtype: Single Family Residence
Materials
- Hardboard Siding
- Foundation: Crawl Space
Condition
- New construction: No
- Year built: 2004
Details
- Builder name: Simonini
Utilities & green energy
- Sewer: Public Sewer
- Water: City
Community & HOA
Community
- Subdivision: Heydon Hall
HOA
- Has HOA: Yes
- HOA fee: $1,403 quarterly
- HOA name: Hawthorne Managment
- HOA phone: 704-377-0114
Location
- Region: Charlotte
Financial & listing details
- Price per square foot: $401/sqft
- Tax assessed value: $1,118,500
- Date on market: 8/9/2024
- Cumulative days on market: 1 day
- Listing terms: Cash,Conventional
- Road surface type: Concrete, Paved
Price history
| Date | Event | Price |
|---|---|---|
| 8/29/2024 | Sold | $1,650,000+6.5%$401/sqft |
Source:  Canopy MLS as distributed by MLS GRID #4168052 Report a problem Canopy MLS as distributed by MLS GRID #4168052 Report a problem | ||
| 8/9/2024 | Listed for sale | $1,550,000+102.6%$376/sqft |
Source: Canopy MLS as distributed by MLS GRID #4168052 Report a problem | ||
| 7/31/2015 | Sold | $765,000-4.4%$186/sqft |
Source: Canopy MLS as distributed by MLS GRID #3080733 Report a problem | ||
| 7/31/2015 | Pending sale | $799,900-4.2%$194/sqft |
Source: CottinghamChalkHayes, Realtors #3080733 Report a problem | ||
| 2/14/2015 | Listed for sale | $835,000$203/sqft |
Source: CottinghamChalkHayes, Realtors #3057081 Report a problem | ||
| 1/23/2015 | Pending sale | $835,000$203/sqft |
Source: CottinghamChalkHayes, Realtors #3057081 Report a problem | ||
| 1/16/2015 | Listed for sale | $835,000+2.5%$203/sqft |
Source: CottinghamChalkHayes, Realtors #3057081 Report a problem | ||
| 6/29/2007 | Sold | $815,000+3.4%$198/sqft |
Source: Public Record Report a problem | ||
| 2/25/2005 | Sold | $788,500$192/sqft |
Source: Public Record Report a problem | ||
Public tax history
| Year | Property taxes | Tax assessment |
|---|---|---|
| 2025 | -- | $1,118,500 |
| 2024 | -- | $1,118,500 |
| 2023 | -- | $1,118,500 +38.9% |
| 2022 | -- | $805,300 |
| 2021 | -- | $805,300 |
| 2020 | -- | $805,300 |
| 2019 | $7,863 -14.7% | $805,300 +15.6% |
| 2018 | $9,216 +1.6% | $696,900 |
| 2017 | $9,074 | $696,900 |
| 2016 | $9,074 | $696,900 |
| 2015 | $9,074 +0.7% | $696,900 |
| 2014 | $9,013 | -- |
| 2013 | -- | $696,900 0% |
| 2012 | -- | $697,100 |
| 2011 | -- | $697,100 +7.3% |
| 2010 | -- | $649,800 |
| 2009 | -- | $649,800 |
| 2008 | -- | $649,800 |
| 2007 | -- | $649,800 |
| 2006 | -- | $649,800 +9.7% |
| 2005 | -- | $592,100 |
| 2004 | -- | -- |
Find assessor info on the county website
Neighborhood: Seven Eagles
Nearby homes
- $1,271,5004 bd3 ba3.2k sqft3323 Indian Meadows Ln, Charlotte, NC 28210Off Market

- $1,477,2004 bd3 ba3.4k sqft3315 Indian Meadows Ln, Charlotte, NC 28210Off Market
- $1,265,0004 bd4 ba3.3k sqft8843 Heydon Hall Cir, Charlotte, NC 28210Off Market
- $---- bd-- ba-- sqft8907 Heydon Hall Cir, Charlotte, NC 28210Off Market
- $1,350,0004 bd4 ba3k sqft3311 Indian Meadows Ln, Charlotte, NC 28210Sold
- $1,518,7004 bd3 ba4.1k sqft3327 Indian Meadows Ln, Charlotte, NC 28210Off Market
- $---- bd-- ba-- sqft8911 Heydon Hall Cir, Charlotte, NC 28210Off Market
- $1,537,4004 bd3 ba4.1k sqft8907 Heydon Hall Cres, Charlotte, NC 28210Off Market
Nearby schools
GreatSchools rating
- 8/10Smithfield ElementaryGrades: PK-5Distance: 0.3 mi
- 7/10Quail Hollow MiddleGrades: 6-8Distance: 0.6 mi
- 5/10South Mecklenburg HighGrades: 9-12Distance: 0.7 mi
Schools provided by the listing agent
- Elementary: Smithfield
- Middle: Quail Hollow
- High: South Mecklenburg
Source: Canopy MLS as distributed by MLS GRID. This data may not be complete. We recommend contacting the local school district to confirm school assignments for this home.
Get a cash offer in 3 minutes
Find out how much your home could sell for in as little as 3 minutes with a no-obligation cash offer.
Estimated market value
$1,730,600
Get a cash offer in 3 minutes
Find out how much your home could sell for in as little as 3 minutes with a no-obligation cash offer.
Estimated market value
$1,730,600
- North Carolina
- Mecklenburg County
- Charlotte
- 28210
- Seven Eagles
- 3319 Indian Meadows Ln
Nearby cities
Nearby neighborhoods
Nearby zip codes
Other Charlotte Topics
