Skip main navigation
Sold for $435,000
  • $435,000

    3319 Kitchen Ct, Waldorf, MD 20602

    4beds
    1,791sqft
    Single Family Residence
    Built in 1976
    9,160 Square Feet Lot
    $435,900 Zestimate®
    $243/sqft
    $2,355 Estimated rent

    Home value

    $435,900

    $414,000 - $458,000

    $2,355/mo

    Zestimate® history
    Loading
    Loading...

    Owner options

    List your home for rent

    $2,355/mo

    Rent Zestimate®

    Find your next renter with Zillow Rental Manager. Plus, with online applications, you can quickly screen prospective tenants – for free.

    Learn more

    $2,355/mo

    Rent Zestimate®

    Refinance and save

    $3,215/mo

    Est. payment

    Refinancing to a lower rate could help reduce your monthly payments and save thousands over the life of the loan.

    See today's rates

    $3,215/mo

    Est. payment

    Explore your selling options

    Work with a Zillow partner agent

    Leverage their expertise and Zillow's premium Showcase listings to get your home seen by more buyers.

    Get started

    List with your own agent

    Get your home in front of millions of buyers by listing it on Zillow.

    Learn how to do it

    Sell it yourself

    Take full control of how buyers see your home on Zillow by listing For Sale by Owner (FSBO).

    List your home

    What's special

    Community poolSplit level residenceMultiple living levelsGas stationGrocery storeBack patioFresh paint
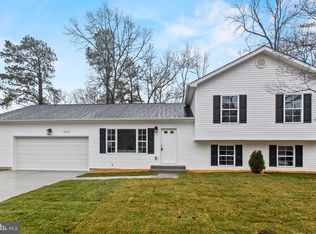
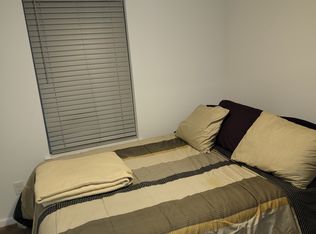
    Beautiful Home in Bannister. Come home and relax in this lovely four bedroom, two bathroom split level residence. Situated on a large corner lot. Entertain in style and comfort with multiple living levels, all with new luxury plank flooring and fresh paint. Host extravagant dinner parties from your brand-new kitchen with high-end stainless steel appliances and opulent granite countertops. Have a cook out on the generous upper level deck, lounge on the back patio, play fetch with your dog in your very own yard. Do you like outdoor living? Embrace our neighborhood amenities. Take a partner to the tennis courts, meet the neighbors at the community pool, take a stroll on the walking/biking paths, have a picnic at the playground, book the clubhouse for an indoor/outdoor pool party. Need a little sport in your life? Grab a season pass and head down the street (just 4 miles away) to every blue crabs baseball home game. Want to go out with friends or family? Southern Maryland has you covered from restaurants to theaters and so much more. Prefer have the convenience to staying close to home? This property is the one for you. Within one mile you will find the Smallwood shopping center; giving you a grocery store, banking, carryout and dine-in eating, a gas station and several other stores. What more can you ask for? Can you picture yourself in this home? Take a look, you might never want to leave.

    Zillow last checked:

    Listing updated:

    Listed by:

    Stephen Nichols 202-285-6731,

    Dehanas Real Estate Services

    Bought with:

    Jada Mapson, 596142

    Berkshire Hathaway HomeServices PenFed Realty

    Source: Bright MLS,MLS#: MDCH2030836MLS Logo

    Facts & features

    Interior

    Bedrooms & bathrooms
    • Bedrooms: 4
    • Bathrooms: 2
    • Full bathrooms: 2
    • Main level bathrooms: 1
    • Main level bedrooms: 2
    Basement
    • Area: 795
    Heating
    • Heat Pump, Electric
    Cooling
    • Central Air, Electric
    Appliances
    • Included: Dishwasher, Disposal, Dryer, Exhaust Fan, Oven/Range - Electric, Range Hood, Refrigerator, Stainless Steel Appliance(s), Washer, Water Heater, Electric Water Heater
    • Laundry: Lower Level, Dryer In Unit, Washer In Unit, Laundry Room
    Features
    • Combination Kitchen/Living, Open Floorplan, Kitchen - Gourmet, Bathroom - Tub Shower, Walk-In Closet(s)
    • Flooring: Luxury Vinyl
    • Windows: Double Pane Windows, Window Treatments
    • Has basement: No
    • Has fireplace: No
    Interior area
    • Total structure area: 1,791
    • Total interior livable area: 1,791 sqft
    • Finished area above ground: 996
    • Finished area below ground: 795

    Property

    Parking
    • Total spaces: 4
    • Parking features: Concrete, Driveway
    • Uncovered spaces: 4
    Accessibility
    • Accessibility features: None
    Features
    • Levels: Split Foyer,Two
    • Stories: 2
    • Exterior features: Rain Gutters, Sidewalks, Street Lights
    • Pool features: Community
    • Has view: Yes
    • View description: Street
    Lot
    • Size: 9,160 sqft
    • Features: Cleared, Front Yard, Level, Open Lot, Rear Yard, SideYard(s), Corner Lot, Suburban
    Details
    • Additional structures: Above Grade, Below Grade
    • Parcel number: 0906073204
    • Zoning: PUD
    • Special conditions: Standard

    Construction

    Type & style
    • Home type: SingleFamily
    • Property subtype: Single Family Residence
    Materials
    • Brick, Concrete, Vinyl Siding
    • Foundation: Concrete Perimeter
    • Roof: Shingle
    Condition
    • Excellent
    • New construction: No
    • Year built: 1976
    • Major remodel year: 2024

    Utilities & green energy

    • Sewer: Public Sewer
    • Water: Public
    • Utilities for property: Cable Connected, Phone, Cable, Fiber Optic, Satellite Internet Service

    Community & neighborhood

    Community
    • Community features: Pool
    Location
    • Region: Waldorf
    • Subdivision: Bannister

    HOA & financial

    HOA
    • Has HOA: Yes
    • HOA fee: $520 annually
    • Association name: BANNISTER NEIGHBORHOOD ASSOCIATION

    Other

    Other facts
    • Listing agreement: Exclusive Right To Sell
    • Listing terms: Cash,Conventional,FHA,VA Loan
    • Ownership: Fee Simple

    Price history

    DateEventPrice
    5/10/2024Sold$435,000$243/sqft
    Source: Bright MLS #MDCH2030836 Report a problem
    4/11/2024Pending sale$435,000$243/sqft
    Source: Bright MLS #MDCH2030836 Report a problem
    3/27/2024Listed for sale$435,000+141.7%$243/sqft
    Source: Bright MLS #MDCH2030836 Report a problem
    1/18/2023Sold$180,000+45.7%$101/sqft
    Source: Public Record Report a problem
    5/14/2012Listing removed$1,600$1/sqft
    Source: RE/MAX 100 #CH7817123 Report a problem
    4/14/2012Listed for rent$1,600$1/sqft
    Source: RE/MAX 100 #CH7817123 Report a problem
    7/29/1997Sold$123,500$69/sqft
    Source: Public Record Report a problem

    Public tax history

    YearProperty taxesTax assessment
    2025$4,799 +13.1%$335,367 +13.5%
    2024$4,241 +23.6%$295,400 +7.9%
    2023$3,430 +22.3%$273,767 -7.3%
    2022$2,804 -2.9%$295,400 +28.2%
    2021$2,888 +3.9%$230,500 +3.9%
    2020$2,779 -1%$221,767 -3.8%
    2019$2,806 +4.3%$230,500 +12.8%
    2018$2,691 +4%$204,300 +4%
    2017$2,587 $196,467 +4.2%
    2016-- $188,633 +4.3%
    2015-- $180,800
    2014-- $180,800
    2013-- $180,800 -11.5%
    2012-- $204,200
    2011-- $204,200
    2010-- $204,200 -28.3%
    2009-- $284,950 +16.1%
    2008-- $245,520 +19.1%
    2007-- $206,090 +23.7%
    2006-- $166,660 +10.1%
    2005-- $151,316 +11.3%
    2004-- $135,973 +12.7%
    2003-- $120,630 +0.8%
    2002-- $119,726 +0.8%
    2001-- $118,823

    Find assessor info on the county website

    Neighborhood: 20602

    Nearby schools

    GreatSchools rating
    Schools provided by the listing agent
    • Elementary: Eva Turner
    • Middle: Benjamin Stoddert
    • High: St. Charles
    • District: Charles County Public Schools

    Source: Bright MLS. This data may not be complete. We recommend contacting the local school district to confirm school assignments for this home.

    Get a cash offer in 3 minutes
    Find out how much your home could sell for in as little as 3 minutes with a no-obligation cash offer.
    Estimated market value
    $435,900
    Get a cash offer in 3 minutes
    Find out how much your home could sell for in as little as 3 minutes with a no-obligation cash offer.
    Estimated market value
    $435,900