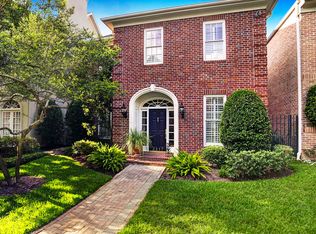
Tucked within the private, gated Courts of Las Palmas, this brick patio home is a rare lock-and-leave gem minutes from Highland Village and River Oaks District. Beautifully appointed and well maintained, the first-floor living features high ceilings, crown molding, formal dining, and an updated kitchen (2021) with quartz counters and stainless appliances open to the breakfast area. The breakfast area and living room with a marble fireplace and custom built-ins open to a serene, nicely landscaped patio. Features wood shutters throughout and beautiful hardwoods downstairs (refinished 2021). 2nd floor: spacious, light-filled primary suite with sitting area, two ensuite secondary bedrooms, and desk alcove. 3rd floor: versatile space ideal as a guest suite with full bath, home office, or game room. Gated driveway access, highly walkable neighborhood, easy access to 59, Westpark, and 610, 3319 Las Palmas perfectly balances privacy with vibrant, sophisticated city living. All info per seller.
Pending
$1,049,000
3319 Las Palmas St, Houston, TX 77027
3beds
3,733sqft
Single Family Residence
Built in 1993
2,696 Square Feet Lot
$1,038,600 Zestimate®
$281/sqft
$473/mo HOA
What's special
- 23 days |
- 404 |
- 26 |
Likely to sell faster than
Zillow last checked:
Listing updated:
Listed by:
Yvonne Cosgrove TREC #0804912 713-545-2962,
New Leaf Real Estate
Source: HAR,MLS#: 58737559
Facts & features
Interior
Bedrooms & bathrooms
- Bedrooms: 3
- Bathrooms: 5
- Full bathrooms: 4
- 1/2 bathrooms: 1
Rooms
- Room types: Utility Room
Primary bathroom
- Features: Half Bath, Primary Bath: Double Sinks, Primary Bath: Jetted Tub, Primary Bath: Separate Shower, Secondary Bath(s): Tub/Shower Combo
Kitchen
- Features: Breakfast Bar, Island w/ Cooktop, Pantry, Pots/Pans Drawers, Under Cabinet Lighting
Heating
- Natural Gas, Zoned
Cooling
- Ceiling Fan(s), Electric, Zoned
Appliances
- Included: Disposal, Refrigerator, Wine Refrigerator, Electric Oven, Oven, Microwave, Gas Cooktop, Dishwasher
- Laundry: Gas Dryer Hookup, Washer Hookup
Features
- Crown Molding, Formal Entry/Foyer, High Ceilings, Prewired for Alarm System, Vaulted Ceiling, All Bedrooms Up, En-Suite Bath, Primary Bed - 2nd Floor, Walk-In Closet(s)
- Flooring: Carpet, Marble, Tile, Wood
- Windows: Insulated/Low-E windows, Window Coverings
- Number of fireplaces: 1
- Fireplace features: Gas
Interior area
- Total structure area: 3,733
- Total interior livable area: 3,733 sqft
Property
Parking
- Total spaces: 2
- Parking features: Electric Gate, Driveway Gate, Attached, Additional Parking, Double-Wide Driveway
- Attached garage spaces: 2
Features
- Stories: 2
- Patio & porch: Patio/Deck
- Exterior features: Side Yard
- Has spa: Yes
- Fencing: Back Yard,Full
Lot
- Size: 2,696 Square Feet
- Features: Back Yard, Patio Lot, 0 Up To 1/4 Acre
Details
- Parcel number: 1171110000007
Construction
Type & style
- Home type: SingleFamily
- Architectural style: Traditional
- Property subtype: Single Family Residence
Materials
- Brick, Stone
- Foundation: Slab
- Roof: Composition
Condition
- New construction: No
- Year built: 1993
Utilities & green energy
- Sewer: Public Sewer
- Water: Public
Green energy
- Energy efficient items: Attic Vents, Thermostat, Exposure/Shade
Community & HOA
Community
- Security: Prewired for Alarm System
- Subdivision: Courts Las Palmas R/P
HOA
- Has HOA: Yes
- HOA fee: $5,670 annually
Location
- Region: Houston
Financial & listing details
- Price per square foot: $281/sqft
- Tax assessed value: $623,560
- Annual tax amount: $13,252
- Date on market: 6/26/2026
- Listing terms: Cash,Conventional
- Exclusions: Light Fixtures In Dining Rm: Ceiling & Wall Scones (4). Entry Chand; Tvs+ Wall Mnts; W/D
- Ownership: Full Ownership
- Road surface type: Asphalt, Curbs, Gutters
Estimated market value
$1,038,600
$987,000 - $1.09M
$6,155/mo
Price history
| Date | Event | Price |
|---|---|---|
| 7/5/2026 | Pending sale | $1,049,000$281/sqft |
Source:  HAR #58737559 Report a problem HAR #58737559 Report a problem | ||
| 6/30/2026 | Listed for sale | $1,049,000$281/sqft |
Source: HAR #58737559 Report a problem | ||
Public tax history
| Year | Property taxes | Tax assessment |
|---|---|---|
| 2025 | $4,789 -15.5% | $623,560 -1% |
| 2024 | $5,670 -1.6% | $629,850 |
| 2023 | $5,760 -17% | $629,850 +7.5% |
| 2022 | $6,942 | $586,149 |
| 2021 | -- | $586,149 |
| 2020 | $8,428 -5.5% | $586,149 |
| 2019 | $8,914 -0.6% | $586,149 |
| 2018 | $8,967 | $586,149 +3% |
| 2017 | $8,967 -0.1% | $569,277 |
| 2016 | $8,974 -19.8% | $569,277 |
| 2015 | $11,185 | $569,277 +3.5% |
| 2014 | $11,185 | $549,768 +3.4% |
| 2013 | -- | $531,925 +5% |
| 2012 | -- | $506,545 +0.8% |
| 2011 | -- | $502,393 |
| 2010 | -- | $502,393 |
| 2009 | -- | $502,393 -11.3% |
| 2007 | -- | $566,500 |
| 2006 | -- | $566,500 |
| 2005 | -- | $566,500 |
| 2004 | -- | $566,500 |
| 2003 | -- | $566,500 |
| 2002 | -- | $566,500 +16.1% |
| 2001 | -- | $487,900 +10% |
| 2000 | -- | $443,600 |
Find assessor info on the county website
Monthly payment
Est. payment
Payment breakdown
Explore the cost of this home by adjusting the details. Changes won't be saved.Climate risks
Neighborhood: Greenway - Upper Kirby Area
Nearby schools
GreatSchools rating
- 6/10School at St. George PlaceGrades: PK-5Distance: 1.7 mi
- 10/10Lanier Middle SchoolGrades: 6-8Distance: 2.3 mi
- 6/10Lamar High SchoolGrades: 9-12Distance: 1.1 mi
Schools provided by the listing agent
- Elementary: School At St George Place
- Middle: Lanier Middle School
- High: Lamar High School (Houston)
Source: HAR. This data may not be complete. We recommend contacting the local school district to confirm school assignments for this home.
- $1,085,5003 bd4 ba3.1k sqft3317 Las Palmas St, Houston, TX 77027Off Market
- $728,9003 bd2 ba3k sqft3321 Las Palmas St, Houston, TX 77027Off Market
- $708,5003 bd2 ba3.1k sqft3315 Las Palmas St, Houston, TX 77027Off Market
- $879,3003 bd3 ba3.3k sqft3327 Las Palmas St, Houston, TX 77027Off Market
- $905,1003 bd3 ba3.9k sqft3949 W Main St, Houston, TX 77027Off Market
- $976,9003 bd4 ba4k sqft3945 W Main St, Houston, TX 77027Off Market
- $795,9003 bd3 ba3.3k sqft3325 Las Palmas St, Houston, TX 77027Off Market
- $832,4003 bd2 ba2.8k sqft3323 Las Palmas St, Houston, TX 77027Off Market
A local agent can set up tours, give advice and negotiate with sellers.
A local lender can help you make sure your offer is ready when you are.
Similar homes
- $1,195,0004 bd4 ba3.5k sqft24 Hackberry Ln Unit B, Houston, TX 77027For Sale
 MLS ID #20224644, Claudette Callebs, Real Broker, LLC. HAR
 - $1,050,0003 bd4 ba3.5k sqft5322 Val Verde St, Houston, TX 77056For Sale
 MLS ID #30154045, Austin Oztan, Keller Williams Realty Metropolitan. HAR
 - $1,050,0003 bd4 ba3.4k sqft231 Sugarberry Cir, Houston, TX 77024For Sale
 MLS ID #93119270, Joann Lammons, Martha Turner Sotheby's International Realty. HAR
 - $1,120,0003 bd3 ba3.2k sqft6635 Minola St, Houston, TX 77007For Sale
 MLS ID #66632583, Lauren Laigle, Martha Turner Sotheby's International Realty. HAR
 - $1,348,0004 bd4 ba4.1k sqft3016 Mid Ln Unit B, Houston, TX 77027For SaleMLS ID #17990006, Philip Alter, Martha Turner Sotheby's International Realty. HAR
- $1,079,0004 bd4 ba3.8k sqft4714 Holt St, Bellaire, TX 77401For SaleMLS ID #26936324, Mike Livingston, Keller Williams Realty Metropolitan. HAR
- $960,0003 bd4 ba3.5k sqft5422 John Dreaper Dr, Houston, TX 77056For SaleMLS ID #28686197, Elizabeth Carl, Compass RE Texas, LLC - Houston. HAR
- $925,0003 bd4 ba3.3k sqft2407 Brazoria St #A, Houston, TX 77019For SaleMLS ID #26540413, Nancy Moncrief, Greenwood King Properties - Kirby Office. HAR
- $1,050,0005 bd4 ba3k sqft2318 Althea Dr, Houston, TX 77018For SaleMLS ID #2796172, Brian Spack, Martha Turner Sotheby's International Realty. HAR
- $980,0003 bd4 ba3.2k sqft2207 Dunraven Ln, Houston, TX 77019For SaleMLS ID #20860457, Tom Grass, Keller Williams Realty Metropolitan. HAR
- $990,0003 bd4 ba3.5k sqft2405 Brun St #B, Houston, TX 77019For SaleMLS ID #57855741, Rachel Rosson, Greenwood King Properties - Kirby Office. HAR
- $799,0003 bd4 ba2.4k sqft3118 Sackett St, Houston, TX 77098For SaleMLS ID #85288095, Sarah Callaway Sulma, Martha Turner Sotheby's International Realty. HAR
- $999,0003 bd2 ba2.6k sqft3615 Ascot Ln, Houston, TX 77092For SaleMLS ID #67026419, Mike Spear, Compass RE Texas, LLC - Houston. HAR
- $999,5003 bd3 ba2.3k sqft625 Allston St #B, Houston, TX 77007For SaleMLS ID #84039418, Blake Kunetka, Martha Turner Sotheby's International Realty. HAR
- $719,9004 bd4 ba3.3k sqft6302 Hermann Lake Dr, Houston, TX 77021For SaleMLS ID #9372524, Emily Zakhem, Keller Williams Memorial. HAR
- $849,9003 bd4 ba3.4k sqft4832 Post Oak Timber Dr, Houston, TX 77056For SaleMLS ID #76719272, Kelley Austin, Martha Turner Sotheby's International Realty. HAR
- $725,0003 bd4 ba3.4k sqft26 Stalynn Ln, Houston, TX 77027For SaleMLS ID #39996797, Gary Bisha, My Castle Realty. HAR
- $915,0004 bd4 ba3.5k sqft1310 Tracewood Cv, Houston, TX 77077For SaleMLS ID #16299946, Katherine McGee, The Reyna Group. HAR
- $895,0003 bd5 ba3.5k sqft1206 Welch St, Houston, TX 77006For SaleMLS ID #73775758, Josephine Claiborn, Keller Williams Realty Metropolitan. HAR
- $815,0004 bd4 ba3.2k sqft4128 Purdue St, Houston, TX 77005For SaleMLS ID #62449919, Kendyl Maurer-Somer, Weichert, Realtors - The Murray Group. HAR
