Skip main navigation
Sold for $519,900
  • $519,900

    3319 Liverpool St, Fort Collins, CO 80526

    3beds
    1,440sqft
    Single Family Residence
    Built in 1985
    6,557 Square Feet Lot
    $519,800 Zestimate®
    $361/sqft
    $2,422 Estimated rent

    Home value

    $519,800

    $494,000 - $546,000

    $2,422/mo

    Zestimate® history
    Loading
    Loading...

    Owner options

    List your home for rent

    $2,422/mo

    Rent Zestimate®

    Find your next renter with Zillow Rental Manager. Plus, with online applications, you can quickly screen prospective tenants – for free.

    Learn more

    $2,422/mo

    Rent Zestimate®

    Refinance and save

    $3,019/mo

    Est. payment

    Refinancing to a lower rate could help reduce your monthly payments and save thousands over the life of the loan.

    See today's rates

    $3,019/mo

    Est. payment

    Explore your selling options

    Work with a Zillow partner agent

    Leverage their expertise and Zillow's premium Showcase listings to get your home seen by more buyers.

    Get started

    List with your own agent

    Get your home in front of millions of buyers by listing it on Zillow.

    Learn how to do it

    Sell it yourself

    Take full control of how buyers see your home on Zillow by listing For Sale by Owner (FSBO).

    List your home

    What's special

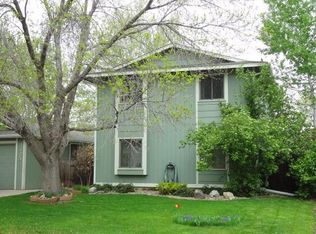
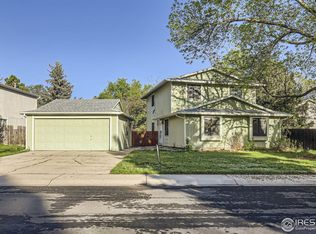
    Great NEW PRICE and open this weekend to come on by! Move-in ready and meticulously maintained in Fort Collins' Rossborough neighborhood! This 3-bedroom, 2-bath home has been freshly painted inside and out and professionally pre-inspected, with recommended repairs already completed for added peace of mind. The versatile floor plan features a main-level bedroom that also works beautifully as a second living area, office, or den, plus two additional bedrooms upstairs for comfortable retreats. Durable hard surface floors run through the main living areas, and the charming kitchen offers custom-painted cabinetry, solid surface countertops, and upgraded appliances. Central A/C and ceiling fans keep you comfortable year-round.Step outside to a spacious, fully fenced backyard with mature trees and a covered patio-perfect for relaxing or entertaining. A detached 2-car garage provides plenty of space for vehicles, bikes, and gear.The location is hard to beat. Just half a block away, Rossborough Park offers 16 acres of open space with a playground, basketball and pickleball courts, picnic areas, and winter sledding hills. Nearby Poudre School District schools include Lopez Elementary, Blevins Middle School, and Rocky Mountain High School. Colorado State University is just minutes away for campus events and Rams athletics.Outdoor enthusiasts will appreciate easy access to the Spring Creek Trail, connecting to Rolland Moore Park and Spring Canyon Community Park, with links toward Horsetooth Reservoir and Horsetooth Mountain Open Space. Daily errands are simple with King Soopers and Safeway close by, while The Shops at Foothills and Front Range Village offer convenient retail options. Historic Old Town Fort Collins-home to more than 130 restaurants, breweries, and a vibrant downtown-is just a short drive away.Don't miss the opportunity to own a well-cared-for home in one of Fort Collins' most connected neighborhoods!

    Zillow last checked:

    Listing updated:

    Listed by:

    Laura MacDonald 970-966-3207,

    West and Main Homes,

    Philip Roland 970-666-0050,

    West and Main Homes

    Bought with:

    Stephanie Steward, 40008370

    Elevations Real Estate, LLC

    Source: IRES as distributed by MLS GRID,MLS#: 1054178MLS Logo

    Facts & features

    Interior

    Bedrooms & bathrooms
    • Bedrooms: 3
    • Bathrooms: 2
    • Full bathrooms: 2
    • Main level bathrooms: 1
    Primary bedroom
    • Description: Carpet
    • Features: Full Primary Bath
    • Level: Main
    • Area: 240 Square Feet
    • Dimensions: 16 x 15
    Bedroom 2
    • Description: Carpet
    • Level: Upper
    • Area: 192 Square Feet
    • Dimensions: 12 x 16
    Bedroom 3
    • Description: Carpet
    • Level: Upper
    • Area: 121 Square Feet
    • Dimensions: 11 x 11
    Dining room
    • Description: Terrazzo
    • Level: Main
    • Area: 80 Square Feet
    • Dimensions: 8 x 10
    Kitchen
    • Description: Tile
    • Level: Main
    • Area: 72 Square Feet
    • Dimensions: 8 x 9
    Laundry
    • Level: Main
    • Area: 18 Square Feet
    • Dimensions: 3 x 6
    Living room
    • Description: Laminate
    • Level: Main
    • Area: 225 Square Feet
    • Dimensions: 15 x 15
    Heating
    • Forced Air
    Cooling
    • Central Air, Ceiling Fan(s)
    Appliances
    • Included: Electric Range, Dishwasher, Refrigerator, Washer, Dryer
    • Laundry: Washer/Dryer Hookup
    Features
    • Walk-In Closet(s)
    • Flooring: Wood
    • Basement: None,Crawl Space
    Interior area
    • Total structure area: 1,440
    • Total interior livable area: 1,440 sqft
    • Finished area above ground: 1,440

    Property

    Parking
    • Total spaces: 2
    • Parking features: Detached, Oversized
    • Garage spaces: 2
    • Details: Detached
    Features
    • Levels: Two
    • Stories: 2
    • Patio & porch: Patio
    • Fencing: Fenced,Wood
    Lot
    • Size: 6,557 sqft
    • Features: Level, City Limits, Paved, Curbs, Gutters, Sidewalks, Street Light
    Details
    • Parcel number: R1108310
    • Zoning: RL
    • Special conditions: Private Owner

    Construction

    Type & style
    • Home type: SingleFamily
    • Property subtype: Single Family Residence
    Materials
    • Frame, Wood Siding, Painted/Stained
    • Roof: Composition
    Condition
    • New construction: No
    • Year built: 1985

    Utilities & green energy

    • Electric: City of Fort Collins
    • Gas: Xcel Energy
    • Sewer: Public Sewer
    • Water: District
    • Utilities for property: Natural Gas Available, Electricity Available

    Community & neighborhood

    Location
    • Region: Fort Collins
    • Subdivision: Rossborough

    Other

    Other facts
    • Listing terms: Cash,Conventional,FHA,VA Loan
    • Road surface type: Asphalt

    Price history

    DateEventPrice
    6/4/2026Sold$519,900$361/sqft
    Source: IRES as distributed by MLS GRID #1054178 Report a problem
    4/22/2026Pending sale$519,900$361/sqft
    Source: REcolorado as distributed by MLS GRID #IR1054178 Report a problem
    4/20/2026Price change$519,900-1.9%$361/sqft
    Source: IRES as distributed by MLS GRID #1054178 Report a problem
    3/26/2026Listed for sale$530,0000%$368/sqft
    Source: IRES as distributed by MLS GRID #1054178 Report a problem
    4/22/2022Sold$530,100+9.3%$368/sqft
    Source: IRES as distributed by MLS GRID #961412 Report a problem
    3/29/2022Pending sale$485,000$337/sqft
    Source: IRES as distributed by MLS GRID #961412 Report a problem
    3/25/2022Listed for sale$485,000+57.5%$337/sqft
    Source: IRES as distributed by MLS GRID #961412 Report a problem
    8/16/2016Sold$308,000+2.7%$214/sqft
    Source: Public Record Report a problem
    6/29/2016Pending sale$299,900$208/sqft
    Source: The Group, Inc. #795235 Report a problem
    6/22/2016Listed for sale$299,900+57.8%$208/sqft
    Source: Group Mulberry #795235 Report a problem
    2/6/2013Sold$190,000-4.5%$132/sqft
    Source: Public Record Report a problem
    11/25/2012Listed for sale$199,000$138/sqft
    Source: RE/MAX Alliance #695288 Report a problem

    Public tax history

    YearProperty taxesTax assessment
    2024$2,769 +20.8%$32,542 -1%
    2023$2,292 -1%$32,858 +35.4%
    2022$2,317 +1.4%$24,276 -2.8%
    2021$2,285 -0.4%$24,975 +2.3%
    2020$2,295 +23.5%$24,424 -0.7%
    2019$1,859 $24,595 +20.6%
    2018$1,859 $20,398
    2017$1,859 +0.3%$20,398 +24.4%
    2016$1,853 +24.7%$16,398 +0%
    2015$1,486 +7.8%$16,390 +8.4%
    2014$1,379 $15,120
    2013-- $15,120 +2.9%
    2012-- $14,700
    2011-- $14,700 +0.3%
    2010-- $14,660
    2009-- $14,660 +5.9%
    2008-- $13,840
    2007-- $13,840 +1.9%
    2006-- $13,580
    2005-- $13,580 +4.8%
    2004-- $12,960 +1.4%
    2002-- $12,780
    2001-- $12,780

    Find assessor info on the county website

    Neighborhood: Rossborough

    Nearby schools

    GreatSchools rating
    Schools provided by the listing agent
    • Elementary: Johnson
    • Middle: Webber
    • High: Rocky Mountain

    Source: IRES as distributed by MLS GRID. This data may not be complete. We recommend contacting the local school district to confirm school assignments for this home.

    Get a cash offer in 3 minutes
    Find out how much your home could sell for in as little as 3 minutes with a no-obligation cash offer.
    Estimated market value
    $519,800
    Get a cash offer in 3 minutes
    Find out how much your home could sell for in as little as 3 minutes with a no-obligation cash offer.
    Estimated market value
    $519,800