Skip main navigation
Sold for $887,500
  • $887,500

    3319 Lynwood Avenue, Highlands Ranch, CO 80126

    6beds
    5,123sqft
    Single Family Residence
    Built in 2004
    7,492 Square Feet Lot
    $906,300 Zestimate®
    $173/sqft
    $5,451 Estimated rent

    Home value

    $906,300

    $861,000 - $961,000

    $5,451/mo

    Zestimate® history
    Loading
    Loading...

    Owner options

    List your home for rent

    $5,451/mo

    Rent Zestimate®

    Find your next renter with Zillow Rental Manager. Plus, with online applications, you can quickly screen prospective tenants – for free.

    Learn more

    $5,451/mo

    Rent Zestimate®

    Refinance and save

    $5,360/mo

    Est. payment

    Refinancing to a lower rate could help reduce your monthly payments and save thousands over the life of the loan.

    See today's rates

    $5,360/mo

    Est. payment

    Explore your selling options

    Work with a Zillow partner agent

    Leverage their expertise and Zillow's premium Showcase listings to get your home seen by more buyers.

    Get started

    List with your own agent

    Get your home in front of millions of buyers by listing it on Zillow.

    Learn how to do it

    Sell it yourself

    Take full control of how buyers see your home on Zillow by listing For Sale by Owner (FSBO).

    List your home

    What's special

    Corner lotMature landscaped backyardWork out roomGranite countersGenerous closet spaceUpdated gourmet kitchenSubway tile backsplash
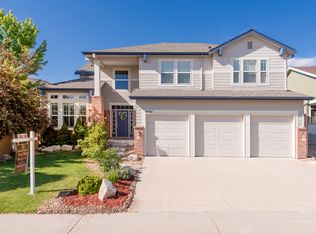
    Beautiful, updated home in the highly desirable Firelight area. Moments from cul-de-sac and over 23 miles of mountain bike and hiking trials. Large, contemporary home with both formal and informal spaces! The main floor has an inviting entry with front sitting area and formal dining room and wood floors throughout main floor. The updated, gourmet kitchen has eating space as well as plenty of cabinets and center island and large pantry. Granite counters and subway tile backsplash provide a traditional yet contemporary feel. The kitchen opens to spacious family room with fireplace. Additionally, the main floor has large office and powder room as well as laundry. The second floor has 4 bedrooms and 3 baths. The primary bedroom is like a sanctuary and the secondary bedrooms are well sized. All the bathrooms have been updated and all bedrooms have generous closet space. Home entertaining is a joy with a fully remodeled fully finished basement. It includes a 5th bedroom and 3/4 bath as well as work out room which could also be 6th bedroom and family room with wet bar area. The storage areas are also ample. All systems are updated, bathrooms are updated, kitchen is updated. This home is in immaculate condition. The house sits on a corner lot with lovely and mature landscaped backyard. Feels very private! This location is unbeatable with scenic trails all around and walking distance to all designated schools as well as a fitness rec center and shopping within two minutes of the home. This home is perfection - fully updated from cosmetics to systems in a fantastic location! Live the Colorado Lifestyle!

    Zillow last checked:

    Listing updated:

    Listed by:

    Aimee Twarogowski (303)820-2489 aimee@kentwoodcity.com,

    Kentwood Real Estate City Properties

    Bought with:

    Jasenko Alagic, 100015034

    Jasenko Alagic

    Source: REcolorado as distributed by MLS GRID,MLS#: 9046539MLS Logo

    Facts & features

    Interior

    Bedrooms & bathrooms
    • Bedrooms: 6
    • Bathrooms: 5
    • Full bathrooms: 2
    • 3/4 bathrooms: 2
    • 1/2 bathrooms: 1
    • Main level bathrooms: 1
    Primary bedroom
    • Description: Spacious With Sitting Area
    • Level: Upper
    Bedroom
    • Description: En Suite And Large Closet
    • Level: Upper
    Bedroom
    • Level: Upper
    Bedroom
    • Level: Upper
    Bedroom
    • Description: Private
    • Level: Basement
    Bedroom
    • Description: Bedroom Or Workout Room
    • Level: Basement
    Primary bathroom
    • Description: Update Primary 5 Piece Bath
    • Level: Upper
    Bathroom
    • Description: Shared Between 2 Bedrooms
    • Level: Upper
    Bathroom
    • Level: Upper
    Bathroom
    • Level: Basement
    Bathroom
    • Level: Main
    Heating
    • Forced Air
    Cooling
    • Central Air
    Appliances
    • Included: Cooktop, Dishwasher, Disposal, Double Oven, Microwave, Refrigerator
    Features
    • Ceiling Fan(s), Eat-in Kitchen, Five Piece Bath, Granite Counters, High Ceilings, Jack & Jill Bathroom, Kitchen Island, Open Floorplan, Primary Suite, Smoke Free
    • Flooring: Carpet, Tile, Wood
    • Windows: Double Pane Windows, Window Coverings
    • Basement: Partial
    • Number of fireplaces: 1
    • Fireplace features: Family Room
    Interior area
    • Total structure area: 5,123
    • Total interior livable area: 5,123 sqft
    • Finished area above ground: 3,432
    • Finished area below ground: 1,240

    Property

    Parking
    • Total spaces: 3
    • Parking features: Garage - Attached
    • Attached garage spaces: 3
    Features
    • Levels: Two
    • Stories: 2
    • Patio & porch: Front Porch, Patio
    • Exterior features: Garden, Private Yard
    • Fencing: Full
    Lot
    • Size: 7,492 sqft
    • Features: Corner Lot
    Details
    • Parcel number: R0430744
    • Zoning: PDU
    • Special conditions: Standard

    Construction

    Type & style
    • Home type: SingleFamily
    • Architectural style: Contemporary
    • Property subtype: Single Family Residence
    Materials
    • Brick, Frame
    • Roof: Composition
    Condition
    • Updated/Remodeled
    • Year built: 2004
    Details
    • Builder name: Beazer Homes

    Utilities & green energy

    • Sewer: Public Sewer
    • Water: Public

    Community & neighborhood

    Security
    • Security features: Carbon Monoxide Detector(s), Smoke Detector(s)
    Location
    • Region: Highlands Ranch
    • Subdivision: Highlands Ranch

    HOA & financial

    HOA
    • Has HOA: Yes
    • HOA fee: $156 quarterly
    • Amenities included: Fitness Center, Park, Pool, Tennis Court(s), Trail(s)
    • Association name: HRCA
    • Association phone: 303-791-8958
    • Second HOA fee: $211 semi-annually
    • Second association name: Firelight at Highlands Ranch
    • Second association phone: 303-232-9200

    Other

    Other facts
    • Listing terms: Cash,Conventional,FHA
    • Ownership: Individual

    Price history

    DateEventPrice
    12/16/2024Sold$887,500-15.5%$173/sqft
    Source: REcolorado as distributed by MLS GRID #9046539 Report a problem
    11/20/2024Pending sale$1,050,000$205/sqft
    Source: REcolorado as distributed by MLS GRID #9046539 Report a problem
    10/17/2024Price change$1,050,000-4.5%$205/sqft
    Source: REcolorado as distributed by MLS GRID #9046539 Report a problem
    7/23/2024Listed for sale$1,100,000+88%$215/sqft
    Source: REcolorado as distributed by MLS GRID #9046539 Report a problem
    9/9/2023Listing removed--
    Source: REcolorado as distributed by MLS GRID #8564361 Report a problem
    8/25/2023Listed for rent$4,900$1/sqft
    Source: REcolorado as distributed by MLS GRID #8564361 Report a problem
    8/3/2007Sold$585,000+26.3%$114/sqft
    Source: Public Record Report a problem
    11/10/2004Sold$463,248$90/sqft
    Source: Public Record Report a problem

    Public tax history

    YearProperty taxesTax assessment
    2025$6,255 +0.2%$60,410 -13.8%
    2024$6,244 +31.8%$70,060 -1%
    2023$4,737 -3.9%$70,740 +36.4%
    2022$4,928 $51,850 -2.8%
    2021-- $53,350 +7.3%
    2020$4,610 +4.7%$49,710
    2019$4,405 0%$49,710 +6.7%
    2018$4,405 +9.8%$46,610
    2017$4,011 -2%$46,610 -0.1%
    2016$4,091 -2.1%$46,660
    2015$4,179 +10.5%$46,660 +19.6%
    2014$3,783 $39,010
    2013-- $39,010 -3.5%
    2012-- $40,440
    2011-- $40,440 -7%
    2010-- $43,500 +2.8%
    2009$2,027 $42,330
    2008-- $42,330 +12.6%
    2007-- $37,580
    2006$3,595 +929.6%$37,580 +929.6%
    2004$349 +4%$3,650 +0.8%
    2003$336 $3,620
    2002-- --

    Find assessor info on the county website

    Neighborhood: 80126

    Nearby schools

    GreatSchools rating
    Schools provided by the listing agent
    • Elementary: Copper Mesa
    • Middle: Mountain Ridge
    • High: Mountain Vista
    • District: Douglas RE-1

    Source: REcolorado as distributed by MLS GRID. This data may not be complete. We recommend contacting the local school district to confirm school assignments for this home.

    Get a cash offer in 3 minutes
    Find out how much your home could sell for in as little as 3 minutes with a no-obligation cash offer.
    Estimated market value
    $906,300
    Get a cash offer in 3 minutes
    Find out how much your home could sell for in as little as 3 minutes with a no-obligation cash offer.
    Estimated market value
    $906,300