Welcome to this beautifully renovated Tower Grove East home that blends timeless traditional architecture with thoughtful modern updates. Renovated in 2018, this 2 bedroom, 2.5 bathroom residence retains its historic charm while offering the conveniences of modern living. Original details such as stained glass windows, exposed brick, and the original staircase with unique millwork add warmth and character throughout, creating a home that feels both authentic and updated. The layout is smart and intentional, ideal for everyday living and entertaining. Each bedroom functions as its own private suite, complete with a dedicated full bathroom and a generously sized closet with built in shelving, offering flexibility for roommates, guests, or a work from home setup. Upstairs also includes convenient second floor laundry and a split system for heating and cooling with a Nest thermostat, helping keep utility costs efficient year round. The primary suite serves as a true retreat, featuring a spa inspired bathroom with a freestanding soaking tub set in a light filled window alcove, an oversized walk in shower with custom tile and pebble flooring, and a double vanity with ample storage. The second bedroom includes its own full bath with equally thoughtful finishes. The kitchen is spacious and functional with abundant cabinetry, stainless steel appliances, and plenty of workspace, flowing easily into the main living areas while still maintaining defined spaces. Outside, enjoy a fully fenced yard and two off street parking pads, a rare and valuable feature in the city. Located on a tree lined block in Tower Grove East, this home is highly walkable and close to Tower Grove Park, neighborhood restaurants, coffee shops, and local favorites. Move in ready, well maintained, and rich in character, this home offers the best of traditional design and modern updates in one of St. Louis’ most desirable neighborhoods.
Closed
Listed by: EXP Realty, LLC • Jeanette Bell • Contact: 314-478-3240
Bought with: Realty Executives of St. Louis
Price Unknown
3319 Magnolia Ave, Saint Louis, MO 63118
2beds
1,496sqft
Single Family Residence
Built in 1912
3,123 Square Feet Lot
$320,300 Zestimate®
$--/sqft
$1,935 Estimated rent
Home value
$320,300
$298,000 - $346,000
$1,935/mo
Zestimate® history
Owner options
List your home for rent
$1,935/mo
Rent Zestimate®
Find your next renter with Zillow Rental Manager. Plus, with online applications, you can quickly screen prospective tenants – for free.
$1,935/mo
Rent Zestimate®
Refinance and save
Refinancing to a lower rate could help reduce your monthly payments and save thousands over the life of the loan.
Explore your selling options
Work with a Zillow partner agent
Leverage their expertise and Zillow's premium Showcase listings to get your home seen by more buyers.
Get startedList with your own agent
Get your home in front of millions of buyers by listing it on Zillow.
Learn how to do itSell it yourself
Take full control of how buyers see your home on Zillow by listing For Sale by Owner (FSBO).
List your homeWhat's special
Fully fenced yardStainless steel appliancesExposed brickSpa inspired bathroomConvenient second floor laundry
Zillow last checked:
Listing updated:
Listed by:
Jeanette Bell 314-478-3240,
EXP Realty, LLC
Bought with:
Hilary Cheek, 2018039307
Realty Executives of St. Louis
Source: MARIS,MLS#: 25080746 Originating MLS: St. Louis Association of REALTORS
Originating MLS: St. Louis Association of REALTORSFacts & features
Interior
Bedrooms & bathrooms
- Bedrooms: 2
- Bathrooms: 3
- Full bathrooms: 2
- 1/2 bathrooms: 1
- Main level bathrooms: 1
Bedroom
- Features: Floor Covering: Wood
- Level: Second
Bedroom 2
- Features: Floor Covering: Wood
- Level: Second
Bathroom
- Level: First
Bathroom 2
- Features: Floor Covering: Ceramic Tile
- Level: Second
Bathroom 3
- Features: Floor Covering: Ceramic Tile
- Level: Second
Dining room
- Features: Floor Covering: Wood
- Level: First
Living room
- Features: Floor Covering: Wood
- Level: First
Heating
- Forced Air, Natural Gas
Cooling
- Central Air, Ductless
Appliances
- Included: Stainless Steel Appliance(s), Dishwasher, Microwave, Gas Oven, Refrigerator, Washer/Dryer Stacked, Gas Water Heater
- Laundry: 2nd Floor
Features
- High Ceilings, Open Floorplan, Separate Shower, Soaking Tub
- Flooring: Hardwood
- Basement: Unfinished
- Has fireplace: No
Interior area
- Total structure area: 1,496
- Total interior livable area: 1,496 sqft
- Finished area above ground: 1,496
Property
Parking
- Parking features: Off Street, Parking Pad
Features
- Levels: Two
- Exterior features: Private Yard
Lot
- Size: 3,123 Square Feet
- Dimensions: 25 x 125
- Features: Back Yard
Details
- Parcel number: 14370003300
- Special conditions: Standard
Construction
Type & style
- Home type: SingleFamily
- Architectural style: Historic
- Property subtype: Single Family Residence
Materials
- Brick, Stone
Condition
- Updated/Remodeled
- New construction: No
- Year built: 1912
Utilities & green energy
- Electric: Ameren
- Sewer: Public Sewer
- Water: Public
- Utilities for property: Electricity Available, Natural Gas Available, Sewer Available, Water Available
Community & HOA
Community
- Subdivision: Meachins Add
HOA
- Has HOA: No
Location
- Region: Saint Louis
Financial & listing details
- Tax assessed value: $99,500
- Annual tax amount: $6,038
- Date on market: 12/11/2025
- Cumulative days on market: 4 days
- Listing terms: 1031 Exchange,Cash,Conventional,FHA,VA Loan
- Ownership: Private
- Electric utility on property: Yes
Price history
| Date | Event | Price |
|---|---|---|
| 1/21/2026 | Sold | -- |
Source:  MARIS #25080746 Report a problem MARIS #25080746 Report a problem | ||
| 12/16/2025 | Pending sale | $295,000$197/sqft |
Source: MARIS #25080746 Report a problem | ||
| 12/11/2025 | Listed for sale | $295,000+192.4%$197/sqft |
Source: MARIS #25080746 Report a problem | ||
| 5/3/2019 | Sold | -- |
Source: Public Record Report a problem | ||
| 3/26/2018 | Sold | -- |
Source: MARIS #18005276 Report a problem | ||
| 3/7/2018 | Pending sale | $100,900$67/sqft |
Source: Peterson Homes #18005276 Report a problem | ||
| 2/14/2018 | Listed for sale | $100,900+19.1%$67/sqft |
Source: Peterson Homes #18005276 Report a problem | ||
| 12/12/2017 | Listing removed | $84,693$57/sqft |
Source: Auction.com Report a problem | ||
| 11/28/2017 | Listed for sale | -- |
Source: Auction.com Report a problem | ||
Public tax history
| Year | Property taxes | Tax assessment |
|---|---|---|
| 2025 | $9,348 +3.4% | $99,500 +10.6% |
| 2024 | $9,038 +4.3% | $90,000 |
| 2023 | $8,667 +117.1% | $90,000 +87.7% |
| 2022 | $3,992 +0.1% | $47,960 |
| 2021 | $3,987 +77.5% | $47,960 +1.9% |
| 2020 | $2,246 | $47,070 +73.2% |
| 2019 | $2,246 | $27,170 +13.3% |
| 2018 | $2,246 +9.7% | $23,980 |
| 2017 | $2,047 +28.1% | $23,980 +28% |
| 2016 | $1,598 +10.2% | $18,730 -0.1% |
| 2015 | $1,450 +3% | $18,740 |
| 2014 | $1,407 | $18,740 +3% |
| 2013 | $1,407 | $18,190 -20.8% |
| 2012 | -- | $22,980 |
| 2011 | -- | $22,980 |
| 2010 | -- | $22,980 -3% |
| 2009 | $1,603 +16.8% | $23,690 |
| 2008 | $1,372 | $23,690 -5.4% |
| 2007 | $1,372 | $25,040 |
| 2006 | $1,372 +1% | $25,040 +30.2% |
| 2005 | $1,358 +37.5% | $19,230 +46.2% |
| 2004 | $988 +2.9% | $13,150 |
| 2003 | $960 +6% | $13,150 +8.9% |
| 2002 | $905 | $12,080 |
| 2001 | -- | $12,080 +12.5% |
| 2000 | -- | $10,740 |
Find assessor info on the county website
Neighborhood: Tower Grove East
Nearby homes
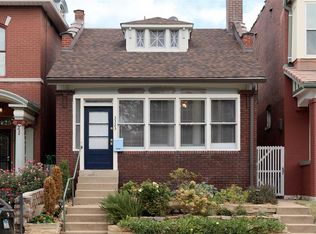
- $213,5002 bd1 ba1k sqft3323 Magnolia Ave, Saint Louis, MO 63118Off Market
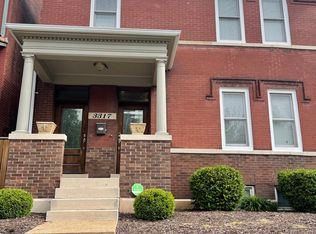
- $11,5303 bd3 ba2.9k sqft3317 Magnolia Ave, Saint louis, MO 63118Off Market
- $50,330-- bd2 ba2.9k sqft3317 Magnolia Ave, Saint louis, MO 63118Off Market
- $476,900-- bd1 ba2.9k sqft3317 Magnolia Ave, Saint Louis, MO 63118Off Market
- $15,790-- bd-- ba-- sqft3325 Magnolia Ave, Saint Louis, MO 63118Off Market
- $38,700-- bd3 ba3.8k sqft3325 Magnolia Ave, Saint louis, MO 63118Off Market
- $549,200-- bd1 ba3.8k sqft3325-3327 Magnolia Ave, Saint Louis, MO 63118Off Market
- $--1 bd1 ba1k sqft3327 Magnolia Ave, Saint Louis, MO 63118Off Market
Nearby schools
GreatSchools rating
- 3/10Shenandoah Elementary SchoolGrades: PK-6Distance: 0.2 mi
- 3/10Long Middle Community Ed. CenterGrades: 6-8Distance: 2.4 mi
- 1/10Roosevelt High SchoolGrades: 9-12Distance: 0.4 mi
Schools provided by the listing agent
- Elementary: Shenandoah Elem.
- Middle: Fanning Middle Community Ed.
- High: Roosevelt High
Source: MARIS. This data may not be complete. We recommend contacting the local school district to confirm school assignments for this home.
- Missouri
- Saint Louis City
- Saint Louis
- 63118
- Tower Grove East
- 3319 Magnolia Ave
Nearby cities
Nearby neighborhoods
Nearby zip codes
Other Saint Louis Topics
