AMAZING IRIS LOCATED IN THE VILLAGE OF CHARLOTTE PRICED TO SELL. MANY UPGRADES INCLUDING QUARTS TOPS, SS APPLIANCES, AC IN GARAGE AND ENCLOSED LANAI MANY MORE, CALL TODAY.
Sold for $525,000
$525,000
3319 MAYFLOWER LOOP, THE VILLAGES, FL 32163
3beds
1,956sqft
Single Family Residence
Built in 2012
6,465 Square Feet Lot
$501,800 Zestimate®
$268/sqft
$2,902 Estimated rent
Home value
$501,800
$467,000 - $532,000
$2,902/mo
Zestimate® history
Owner options
List your home for rent
$2,902/mo
Rent Zestimate®
Find your next renter with Zillow Rental Manager. Plus, with online applications, you can quickly screen prospective tenants – for free.
$2,902/mo
Rent Zestimate®
Refinance and save
$3,764/mo
Est. payment
Refinancing to a lower rate could help reduce your monthly payments and save thousands over the life of the loan.
$3,764/mo
Est. payment
Explore your selling options
Work with a Zillow partner agent
Leverage their expertise and Zillow's premium Showcase listings to get your home seen by more buyers.
Get startedList with your own agent
Get your home in front of millions of buyers by listing it on Zillow.
Learn how to do itSell it yourself
Take full control of how buyers see your home on Zillow by listing For Sale by Owner (FSBO).
List your homeWhat's special
Zillow last checked:
Listing updated:
Listed by:
Anthony Filone 352-630-9916,
LPT REALTY, LLC 877-366-2213
Bought with:
Anthony Filone, 3237740
LPT REALTY, LLC
Source: Stellar MLS,MLS#: OM694074 Originating MLS: Orlando Regional
Originating MLS: Orlando Regional
Facts & features
Interior
Bedrooms & bathrooms
- Bedrooms: 3
- Bathrooms: 2
- Full bathrooms: 2
Primary bedroom
- Features: Ceiling Fan(s), Walk-In Closet(s)
- Level: First
- Area: 206.91 Square Feet
- Dimensions: 17.1x12.1
Bedroom 2
- Features: Ceiling Fan(s), No Closet
- Level: First
- Area: 144.11 Square Feet
- Dimensions: 11.9x12.11
Bedroom 3
- Features: Ceiling Fan(s), Built-in Closet
- Level: First
- Area: 141.52 Square Feet
- Dimensions: 12.2x11.6
Dinette
- Level: First
- Area: 108.75 Square Feet
- Dimensions: 12.5x8.7
Dining room
- Level: First
- Area: 82 Square Feet
- Dimensions: 10x8.2
Kitchen
- Level: First
- Area: 164.56 Square Feet
- Dimensions: 12.1x13.6
Living room
- Features: Ceiling Fan(s)
- Level: First
- Area: 240.25 Square Feet
- Dimensions: 15.9x15.11
Heating
- Central, Electric
Cooling
- Central Air
Appliances
- Included: Dishwasher, Disposal, Dryer, Electric Water Heater, Exhaust Fan, Microwave, Range, Refrigerator, Washer
- Laundry: Inside
Features
- Ceiling Fan(s)
- Flooring: Ceramic Tile, Engineered Hardwood
- Doors: Sliding Doors
- Has fireplace: No
Interior area
- Total structure area: 2,921
- Total interior livable area: 1,956 sqft
Property
Parking
- Total spaces: 3
- Parking features: Golf Cart Garage, Ground Level
- Attached garage spaces: 3
- Details: Garage Dimensions: 28X23
Features
- Levels: One
- Stories: 1
- Patio & porch: Covered, Enclosed, Rear Porch, Screened
- Exterior features: Irrigation System, Lighting, Rain Gutters, Sprinkler Metered
- On waterfront: Yes
- Waterfront features: Waterfront
Lot
- Size: 6,465 Square Feet
- Features: Cleared, Landscaped, Level, Oversized Lot
- Residential vegetation: Trees/Landscaped
Details
- Parcel number: G12A096
- Zoning: SF
- Special conditions: None
Construction
Type & style
- Home type: SingleFamily
- Architectural style: Contemporary,Ranch,Traditional
- Property subtype: Single Family Residence
- Attached to another structure: Yes
Materials
- Block, Stucco
- Foundation: Slab
- Roof: Shingle
Condition
- Completed
- New construction: No
- Year built: 2012
Details
- Builder model: IRIS
- Builder name: DESIGNER
Utilities & green energy
- Sewer: Public Sewer
- Water: Public
- Utilities for property: Cable Connected, Phone Available, Sewer Connected, Sprinkler Meter, Street Lights, Underground Utilities, Water Connected
Community & HOA
Community
- Features: Waterfront, Deed Restrictions, Dog Park, Fitness Center, Golf Carts OK, Golf, Irrigation-Reclaimed Water, Playground, Pool, Restaurant, Special Community Restrictions, Tennis Court(s)
- Security: Smoke Detector(s)
- Pet fee: $0 monthly
- Senior community: Yes
- Subdivision: VILLAGES OF SUMTER
HOA
- Has HOA: No
- Amenities included: Basketball Court, Fence Restrictions, Fitness Center, Golf Course, Optional Additional Fees, Park, Pickleball Court(s), Playground, Pool, Recreation Facilities, Shuffleboard Court, Spa/Hot Tub, Tennis Court(s), Trail(s), Vehicle Restrictions
- Services included: Pool Maintenance
- HOA fee: $199 monthly
Location
- Region: The Villages
Financial & listing details
- Price per square foot: $268/sqft
- Tax assessed value: $432,190
- Annual tax amount: $1,089
- Date on market: 2/23/2025
- Listing terms: Cash,Conventional,FHA,USDA Loan,VA Loan
- Ownership: Fee Simple
- Total actual rent: 0
- Road surface type: Paved, Asphalt
Price history
| Date | Event | Price |
|---|---|---|
| 4/1/2025 | Sold | $525,000$268/sqft |
Source:  Stellar MLS #OM694074 Report a problem Stellar MLS #OM694074 Report a problem | ||
| 2/24/2025 | Pending sale | $525,000+61.4%$268/sqft |
Source: Stellar MLS #OM694074 Report a problem | ||
| 11/24/2015 | Sold | $325,300+18.8%$166/sqft |
Source: Public Record Report a problem | ||
| 4/23/2012 | Sold | $273,900$140/sqft |
Source: Public Record Report a problem | ||
Public tax history
| Year | Property taxes | Tax assessment |
|---|---|---|
| 2025 | $2,991 -0.2% | $320,400 +2.9% |
| 2024 | $2,995 +7.6% | $311,370 +3% |
| 2023 | $2,783 +0.5% | $302,310 +3% |
| 2022 | $2,769 -4% | $293,510 +3% |
| 2021 | $2,884 -19.8% | $284,970 +1.4% |
| 2020 | $3,598 | $281,040 +2.3% |
| 2019 | $3,598 -0.2% | $274,730 +1.9% |
| 2018 | $3,605 +3.8% | $269,610 -0.7% |
| 2017 | $3,473 -1.4% | $271,560 -0.7% |
| 2016 | $3,523 +0.4% | $273,510 +0.2% |
| 2015 | $3,509 -32.9% | $272,930 +3.2% |
| 2014 | $5,232 -7.1% | $264,390 +13.4% |
| 2013 | $5,630 | $233,250 +1282.6% |
| 2012 | -- | $16,870 |
Find assessor info on the county website
Neighborhood: 32163
Nearby homes
- $370,400-- bd-- ba1.6k sqft3323 Mayflower Loop, The Villages, FL 32163Off Market
- $500,0003 bd2 ba2.1k sqft3315 Mayflower Loop, The Villages, FL 32163Sold
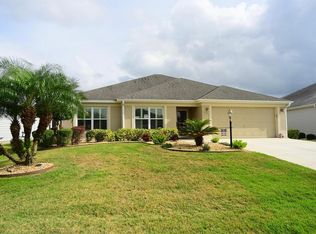
- $383,400-- bd-- ba1.5k sqft3242 Sylewood Ave, The Villages, FL 32163Off Market
- $385,000-- bd-- ba1.7k sqft3252 Sylewood Ave, The Villages, FL 32163Sold
- $472,400-- bd-- ba2k sqft3236 Sylewood Ave, The Villages, FL 32163Off Market
- $454,5003 bd2 ba1.9k sqft3311 Mayflower Loop, The Villages, FL 32163Off Market
- $464,800-- bd-- ba1.9k sqft3329 Mayflower Loop, The Villages, FL 32163Off Market
- $430,0003 bd2 ba1.9k sqft3258 Sylewood Ave, The Villages, FL 32163Sold
Nearby schools
GreatSchools rating
- 8/10Wildwood Elementary SchoolGrades: PK-5Distance: 4.1 mi
- 3/10Wildwood Middle/ High SchoolGrades: 6-12Distance: 3.7 mi
Get a cash offer in 3 minutes
Find out how much your home could sell for in as little as 3 minutes with a no-obligation cash offer.
Estimated market value
$501,800
Get a cash offer in 3 minutes
Find out how much your home could sell for in as little as 3 minutes with a no-obligation cash offer.
Estimated market value
$501,800
- Florida
- Sumter County
- The Villages
- 32163
- 3319 MAYFLOWER LOOP
