Escape to wooded privacy in this retreat nestled among the trees. This stunning home boasts the perfect blend of luxury and tranquility. Step inside to discover tall ceilings and loads of windows inviting abundant natural light to flood the space. The heart of the home is the large kitchen, seamlessly open to the family room, with soaring stone fireplace, built-ins, and surround-sound, ideal for entertaining or cozy evenings. The first-floor primary bedroom retreat boasts walk-in closets, a spa-like bath, and access to the large, screened porch overlooking the pool and lush woods beyond. Outside, discover a private oasis with a large in-ground pool, perfect for summer relaxation and entertaining guests. Surrounded by woods, the pool area offers a peaceful retreat to unwind and soak up the sun in complete seclusion. Whether you're lounging by the pool, enjoying the wooded views from the comfort of your home, or entertaining guests, this remarkable property offers the ultimate retreat.
Closed
$675,000
3319 Morning Mist Ln, Toano, VA 23168
3beds
3,737sqft
Single Family Residence
Built in 2005
0.68 Acres Lot
$756,300 Zestimate®
$181/sqft
$3,590 Estimated rent
Home value
$756,300
$718,000 - $794,000
$3,590/mo
Zestimate® history
Owner options
List your home for rent
$3,590/mo
Rent Zestimate®
Find your next renter with Zillow Rental Manager. Plus, with online applications, you can quickly screen prospective tenants – for free.
$3,590/mo
Rent Zestimate®
Refinance and save
$4,355/mo
Est. payment
Refinancing to a lower rate could help reduce your monthly payments and save thousands over the life of the loan.
$4,355/mo
Est. payment
Explore your selling options
Work with a Zillow partner agent
Leverage their expertise and Zillow's premium Showcase listings to get your home seen by more buyers.
Get startedList with your own agent
Get your home in front of millions of buyers by listing it on Zillow.
Learn how to do itSell it yourself
Take full control of how buyers see your home on Zillow by listing For Sale by Owner (FSBO).
List your homeWhat's special
Pool areaPrivate oasisLush woodsBuilt - insTall ceilingsWooded privacyWooded views
Zillow last checked:
Listing updated:
Listed by:
Tony R Pauroso 757-645-8168,
Liz Moore & Associates-2
Bought with:
Kim Yarema, 0225238694
The Agency Coastal Virginia
Source: WMLS,MLS#: 2400715 Originating MLS: Williamsburg MLS
Originating MLS: Williamsburg MLSFacts & features
Interior
Bedrooms & bathrooms
- Bedrooms: 3
- Bathrooms: 3
- Full bathrooms: 2
- 1/2 bathrooms: 1
Primary bedroom
- Description: Vaulted ceiling; direct access to screened porch
- Level: First
- Dimensions: 13.11 x 15.9
Bedroom 2
- Description: Huge 9'+ ceilings and walk-in closet
- Level: Basement
- Dimensions: 14.11 x 23.9
Bedroom 3
- Description: 9'+ ceilings and lots of light
- Level: Basement
- Dimensions: 13.11 x 15.5
Additional room
- Description: Breakfast area. Plenty of room for large table
- Level: First
- Dimensions: 14.11 x 8.2
Additional room
- Description: Screened porch overlooking pool and woods
- Level: First
- Dimensions: 18.10 x 11.9
Additional room
- Description: Large rec room with wet bar and access to pool
- Level: Basement
- Dimensions: 24.11 x 23.7
Additional room
- Description: almost 900 sqft of unfinished space or storage
- Level: Basement
Additional room
- Description: Large laundry room with sink and lots of cabinets
- Level: First
Bonus room
- Description: Bonus room over garage; nice and private
- Level: Second
- Dimensions: 18.7 x 29.5
Dining room
- Description: room to seat 12; large windows; wainscoting
- Level: First
- Dimensions: 13.1 x 15.10
Family room
- Description: Lots of light; stone FP; built-ins
- Level: First
- Dimensions: 22.7 x 19.10
Kitchen
- Description: Granite, island; lots of cabinets
- Level: First
- Dimensions: 14.11 x 15.7
Office
- Description: floor to ceiling windows; built-ins
- Level: First
- Dimensions: 13.0 x 17.11
Heating
- Electric, Forced Air, Heat Pump, Natural Gas, Zoned
Cooling
- Central Air, Heat Pump, Zoned
Appliances
- Included: Built-In Oven, Dishwasher, Exhaust Fan, Electric Cooking, Disposal, Gas Grill Connection, Gas Water Heater, Instant Hot Water, Microwave, Range, Refrigerator, Range Hood, Stove, Tankless Water Heater, Humidifier
- Laundry: Washer Hookup, Dryer Hookup
Features
- Attic, Wet Bar, Bookcases, Built-in Features, Bay Window, Ceiling Fan(s), Cathedral Ceiling(s), Dining Area, Separate/Formal Dining Room, Double Vanity, Eat-in Kitchen, Granite Counters, Garden Tub/Roman Tub, High Ceilings, Kitchen Island, Recessed Lighting, Skylights, Walk-In Closet(s), Window Treatments, Air Filtration, Built In Shower Chair
- Flooring: Carpet, Tile, Wood
- Doors: Sliding Doors
- Windows: Screens, Skylight(s), Thermal Windows, Window Treatments
- Basement: Full,Heated,Interior Entry,Partially Finished,Walk-Out Access
- Number of fireplaces: 1
- Fireplace features: Gas, Vented
Interior area
- Total interior livable area: 3,737 sqft
- Finished area below ground: 1,250
Property
Parking
- Total spaces: 2
- Parking features: Attached, Driveway, Finished Garage, Garage, Garage Door Opener, Off Street, Oversized, Paved, Garage Faces Rear, Two Spaces, Shared Driveway, Garage Faces Side, Workshop in Garage
- Attached garage spaces: 2
Accessibility
- Accessibility features: Accessibility Features, Accessible Full Bath, Accessible Bedroom, Grab Bars, Accessible Kitchen, Accessible Doors
Features
- Levels: Two
- Stories: 2
- Patio & porch: Deck, Porch, Screened, Side Porch, Stoop
- Exterior features: Deck, Enclosed Porch, Sprinkler/Irrigation, Lighting, Paved Driveway
- Pool features: Fenced, In Ground, Outdoor Pool, Pool Cover, Pool Equipment, Pool, Pool Sweep, Salt Water, Community
- Fencing: Back Yard,Metal
Lot
- Size: 0.68 Acres
Details
- Parcel number: 0520700034
- Zoning description: PUD-R
- Other equipment: Generator, Intercom
Construction
Type & style
- Home type: SingleFamily
- Architectural style: Transitional
- Property subtype: Single Family Residence
Materials
- Brick, Drywall, Frame, HardiPlank Type, Stone
- Roof: Asphalt,Shingle
Condition
- New construction: No
- Year built: 2005
Utilities & green energy
- Sewer: Grinder Pump, Public Sewer
- Water: Public
Community & HOA
Community
- Features: Basketball Court, Common Grounds/Area, Clubhouse, Community Pool, Fitness, Golf, Playground, Park, Pool, Tennis Court(s)
- Security: Smoke Detector(s)
- Subdivision: Stonehouse
HOA
- Has HOA: Yes
- Amenities included: Management
- Services included: Association Management, Clubhouse, Common Areas, Pool(s), Recreation Facilities, Reserve Fund
- HOA fee: $147 monthly
- HOA name: Association At Stonehouse
- HOA phone: 757-566-0128
Location
- Region: Toano
Financial & listing details
- Price per square foot: $181/sqft
- Tax assessed value: $649,300
- Annual tax amount: $5,454
- Date on market: 3/12/2024
- Ownership: Fee Simple,Individuals
Price history
| Date | Event | Price |
|---|---|---|
| 5/15/2024 | Sold | $675,000$181/sqft |
Source:  WMLS #2400715 Report a problem WMLS #2400715 Report a problem | ||
| 4/3/2024 | Contingent | $675,000$181/sqft |
Source:  REIN Inc. #10523342 Report a problem REIN Inc. #10523342 Report a problem | ||
| 4/3/2024 | Pending sale | $675,000$181/sqft |
Source: WMLS #2400715 Report a problem | ||
| 3/12/2024 | Listed for sale | $675,000+1173.6%$181/sqft |
Source: WMLS #2400715 Report a problem | ||
| 7/24/2007 | Sold | $53,000-41.9%$14/sqft |
Source: Public Record Report a problem | ||
| 5/19/2003 | Sold | $91,225$24/sqft |
Source: Public Record Report a problem | ||
Public tax history
| Year | Property taxes | Tax assessment |
|---|---|---|
| 2025 | $5,389 | $649,300 |
| 2024 | $5,389 +16.3% | $649,300 +16.3% |
| 2023 | $4,635 | $558,400 |
| 2022 | $4,635 +12.8% | $558,400 +14.1% |
| 2021 | $4,110 | $489,300 |
| 2020 | $4,110 | $489,300 |
| 2019 | $4,110 | $489,300 |
| 2017 | $4,110 +91.9% | $489,300 |
| 2016 | $2,142 | $489,300 -4% |
| 2015 | $2,142 | $509,900 |
| 2014 | -- | $509,900 -6.5% |
| 2013 | -- | $545,600 |
| 2012 | -- | $545,600 |
| 2011 | -- | $545,600 |
| 2010 | -- | $545,600 |
| 2009 | -- | $545,600 |
| 2008 | -- | -- |
| 2007 | -- | -- |
| 2005 | -- | -- |
| 2004 | -- | -- |
| 2003 | -- | -- |
Find assessor info on the county website
Neighborhood: 23168
Nearby homes
- $38,5000.46 acres3315 Morning Mist Ln, Toano, VA 23168Sold
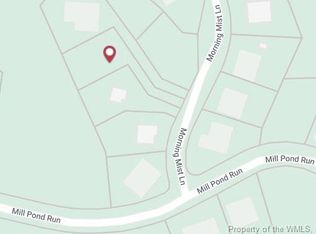
- $79,5000.42 acres3309 Morning Mist Ln, Toano, VA 23168Lot/Land

- $67,2000.43 acres3323 Morning Mist Ln, Toano, VA 23168Off Market
- $691,7004 bd4 ba4.5k sqft3327 Morning Mist Ln, Toano, VA 23168Off Market
- $630,9004 bd4 ba2.7k sqft3305 Morning Mist Ln, Toano, VA 23168Off Market
- $817,3005 bd4 ba3.1k sqft3335 Morning Mist Ln, Toano, VA 23168Off Market
- $696,1000.87 acres9951 Mill Pond Run, Toano, VA 23168Off Market
- $693,0004 bd3 ba3.1k sqft3301 Morning Mist Ln, Toano, VA 23168Off Market
Nearby schools
GreatSchools rating
- 8/10Stonehouse Elementary SchoolGrades: K-5Distance: 2.9 mi
- 6/10Toano Middle SchoolGrades: 6-8Distance: 4.2 mi
- 6/10Warhill High SchoolGrades: 9-12Distance: 7.5 mi
Schools provided by the listing agent
- Elementary: Stonehouse
- Middle: Toano
- High: Warhill
Source: WMLS. This data may not be complete. We recommend contacting the local school district to confirm school assignments for this home.
Get a cash offer in 3 minutes
Find out how much your home could sell for in as little as 3 minutes with a no-obligation cash offer.
Estimated market value
$756,300
Get a cash offer in 3 minutes
Find out how much your home could sell for in as little as 3 minutes with a no-obligation cash offer.
Estimated market value
$756,300
- Virginia
- James City County
- Toano
- 23168
- 3319 Morning Mist Ln
