Your Northwoods Escape Awaits! Tucked between the friendly communities of Stevens Point and Wausau, this charming Wisconsin retreat is where country living feels like a permanent vacation. Step right out your door and into adventure?hunt, fish, hike, tube the rivers, or fire up the snowmobile when the flakes start flying. With ample land and a classic hunting shack already waiting, the outdoors is truly an extension of your home. Inside, you?ll find a warm and inviting layout ready for your personal touch. Two primary bedroom suites give everyone space to stretch out, while in-floor heating keeps every corner toasty from fall through spring. The spacious, insulated and heated 6+ car garage is perfect for all the toys, tools, and vehicles that come with Northwoods living.,Summer days are pure magic here?splash in the in-ground pool, relax in the pool house, and soak up the sunshine with all the accessories ready to go. (Hot tub not included?bring your own favorite soak spot if you like!) Sold as-is and full of potential, this property is ready for you to make it your own. Whether you?re dreaming of quiet mornings with coffee on the porch or lively weekends filled with friends and family, this home is the perfect backdrop. Call today to schedule your private showing and start writing your next chapter in the Northwoods!
Active
$649,900
3319 NORTH ROAD, Kronenwetter, WI 54455
4beds
4,000sqft
Single Family Residence
Built in 2007
19.65 Acres Lot
$638,800 Zestimate®
$162/sqft
$-- HOA
What's special
- 45 days
- 792
- 39
Zillow last checked:
Listing updated:
Listed by:
MANCHESKI & ASSOCIATES, INC. homeinfo@firstweber.com,
FIRST WEBER
Source: WIREX MLS,MLS#: 22603951 Originating MLS: Central WI Board of REALTORS
Originating MLS: Central WI Board of REALTORSFacts & features
Interior
Bedrooms & bathrooms
- Bedrooms: 4
- Bathrooms: 4
- Full bathrooms: 4
- Main level bedrooms: 1
Rooms
- Room types: Loft
Primary bedroom
- Level: Main
- Area: 360
- Dimensions: 24 x 15
Bedroom 2
- Level: Upper
- Area: 285
- Dimensions: 15 x 19
Bedroom 3
- Level: Upper
- Area: 252
- Dimensions: 18 x 14
Bedroom 4
- Level: Lower
- Area: 96
- Dimensions: 12 x 8
Bathroom
- Features: Master Bedroom Bath, Whirlpool
Dining room
- Level: Main
- Area: 143
- Dimensions: 13 x 11
Family room
- Level: Lower
- Area: 336
- Dimensions: 24 x 14
Kitchen
- Level: Main
- Area: 168
- Dimensions: 12 x 14
Living room
- Level: Main
- Area: 350
- Dimensions: 25 x 14
Heating
- Propane, Hot Water, Forced Air, Radiant, In-floor
Cooling
- Central Air
Appliances
- Included: Refrigerator, Range/Oven, Dishwasher, Microwave, Washer, Dryer
Features
- Ceiling Fan(s), Cathedral/vaulted ceiling, Walk-In Closet(s), High Speed Internet
- Flooring: Carpet
- Basement: Walk-Out Access,Partially Finished,Full
Interior area
- Total structure area: 4,000
- Total interior livable area: 4,000 sqft
- Finished area above ground: 2,600
- Finished area below ground: 1,400
Property
Parking
- Total spaces: 6
- Parking features: 4 Car, Attached, Built-in under Home, Garage Door Opener
- Attached garage spaces: 6
Features
- Levels: One and One Half
- Stories: 1
- Patio & porch: Deck, Patio
- Pool features: In Ground
- Has spa: Yes
- Spa features: Bath
- On waterfront: Yes
- Waterfront features: Pond, Waterfront
- Body of water: Other Private
Lot
- Size: 19.65 Acres
Details
- Parcel number: 14527082720996
- Zoning: Residential
Construction
Type & style
- Home type: SingleFamily
- Architectural style: Other
- Property subtype: Single Family Residence
Materials
- Vinyl Siding, Log
- Roof: Shingle
Condition
- 11-20 Years
- New construction: No
- Year built: 2007
Utilities & green energy
- Sewer: Septic Tank, Holding Tank
- Water: Well
- Utilities for property: Cable Available
Community & HOA
Community
- Security: Smoke Detector(s)
Location
- Region: Mosinee
- Municipality: Kronenwetter
Financial & listing details
- Price per square foot: $162/sqft
- Tax assessed value: $305,700
- Annual tax amount: $5,301
- Date on market: 8/14/2026
Estimated market value
$638,800
$607,000 - $671,000
$5,626/mo
Price history
| Date | Event | Price |
|---|---|---|
| 8/14/2026 | Listed for sale | $649,900+75.7%$162/sqft |
Source:  WIREX MLS #22603951 Report a problem WIREX MLS #22603951 Report a problem | ||
| 2/1/2016 | Listing removed | $369,900$92/sqft |
Source: COLDWELL BANKER ACTION #1504561 Report a problem | ||
| 12/1/2015 | Listed for sale | $369,900$92/sqft |
Source: COLDWELL BANKER ACTION #1504561 Report a problem | ||
| 10/7/2015 | Listing removed | $369,900$92/sqft |
Source: Coldwell Banker Action #1504561 Report a problem | ||
| 9/2/2015 | Pending sale | $369,900$92/sqft |
Source: Coldwell Banker Action #1504561 Report a problem | ||
| 7/14/2015 | Listed for sale | $369,900$92/sqft |
Source: Coldwell Banker Action #1504561 Report a problem | ||
Public tax history
| Year | Property taxes | Tax assessment |
|---|---|---|
| 2024 | $4,780 +4.6% | $305,700 |
| 2023 | $4,571 -1.9% | $305,700 |
| 2022 | $4,658 -6.8% | $305,700 |
| 2021 | $5,000 +2.7% | $305,700 +27.7% |
| 2020 | $4,866 +4% | $239,300 |
| 2019 | $4,681 -1.7% | $239,300 |
| 2018 | $4,763 +1.3% | $239,300 |
| 2017 | $4,703 +4.5% | $239,300 |
| 2016 | $4,499 -3.6% | $239,300 |
| 2015 | $4,668 -1.3% | $239,300 |
| 2014 | $4,730 -0.5% | $239,300 |
| 2013 | $4,756 +3.1% | $239,300 -1.3% |
| 2012 | $4,612 -4.6% | $242,400 |
| 2011 | $4,834 +5.9% | $242,400 |
| 2010 | $4,563 +2.4% | $242,400 |
| 2009 | $4,455 -0.2% | $242,400 |
| 2008 | $4,464 +216.7% | $242,400 +208% |
| 2007 | $1,410 +550% | $78,700 +703.1% |
| 2005 | $217 | $9,800 |
Find assessor info on the county website
Monthly payment
Est. payment
Payment breakdown
Explore the cost of this home by adjusting the details. Changes won't be saved.Climate risks
Neighborhood: 54455
Nearby schools
Schools provided by the listing agent
- Elementary: Mosinee
- Middle: Mosinee
- High: Mosinee
- District: Mosinee
Source: WIREX MLS. This data may not be complete. We recommend contacting the local school district to confirm school assignments for this home.
Similar homes
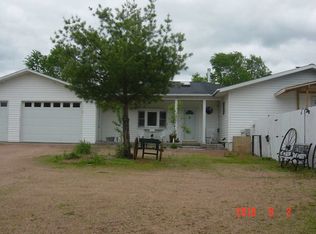
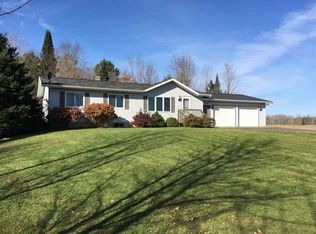
- $649,9003 bd2 ba2.1k sqft1904 LEA ROAD, Kronenwetter, WI 54455Active
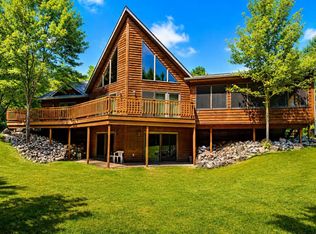 MLS ID #22603733, The Erickson Fischer Group. WIREX MLS
 - $879,9003 bd4 ba2.9k sqft2180 BLUEJAY LANE, Kronenwetter, WI 54455Active
 MLS ID #22603830, THE WARAKSA GROUP. WIREX MLS
 - $495,0003 bd3 ba2.3k sqft152903 SOUTH ROAD, Mosinee, WI 54455Active
 MLS ID #22604154, LEONARD KURZYNSKI. WIREX MLS
 - $599,9006 bd4 ba3.6k sqft157611 MCINTOSH STREET, Wausau, WI 54403Active
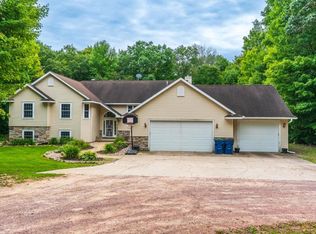 MLS ID #22604557, ROCHELLE ZILISCH. WIREX MLS
