Skip main navigation
Sold
  • $315,000

    3319 Partridge Ln, Richmond, IN 47374

    4beds
    3,531sqft
    Residential, Single Family Residence
    Built in 1984
    0.32 Acres Lot
    $345,900 Zestimate®
    $89/sqft
    $2,587 Estimated rent

    Home value

    $345,900

    Estimated sales range

    Not available

    $2,587/mo

    Zestimate® history
    Loading
    Loading...

    Owner options

    List your home for rent

    $2,587/mo

    Rent Zestimate®

    Find your next renter with Zillow Rental Manager. Plus, with online applications, you can quickly screen prospective tenants – for free.

    Learn more

    $2,587/mo

    Rent Zestimate®

    Refinance and save

    $1,933/mo

    Est. payment

    Refinancing to a lower rate could help reduce your monthly payments and save thousands over the life of the loan.

    See today's rates

    $1,933/mo

    Est. payment

    Explore your selling options

    Work with a Zillow partner agent

    Leverage their expertise and Zillow's premium Showcase listings to get your home seen by more buyers.

    Get started

    List with your own agent

    Get your home in front of millions of buyers by listing it on Zillow.

    Learn how to do it

    Sell it yourself

    Take full control of how buyers see your home on Zillow by listing For Sale by Owner (FSBO).

    List your home

    What's special

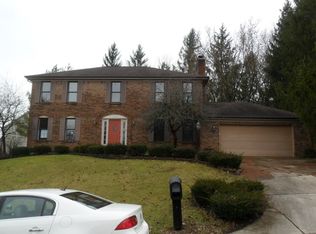
    Welcome to 3319 Partridge Lane, where comfort meets convenience in this charming 4-bedroom, 2.5-bathroom residence. Nestled in a peaceful neighborhood, this home is perfect for those looking for space and style. Upon entering, you are greeted by a bright and airy living room that flows effortlessly into the dining area and modern kitchen. The kitchen features ample cabinetry and counter space, making it ideal for home-cooked meals and entertaining guests. The spacious master suite is a true retreat, complete with its own private bathroom for added comfort and privacy. Three additional bedrooms provide plenty of space for family, guests, or a home office, while an additional half bath offers convenience for visitors. Step outside to discover a lovely backyard-perfect for summer barbecues, gardening, or just relaxing in your own oasis. The property also features a two-car garage and is situated close to local parks, schools, and shopping, making it an excellent choice for an active lifestyle. Don't miss the opportunity to call this wonderful house your home! Schedule your private showing of 3319 Partridge Lane today!

    Zillow last checked:

    Listing updated:

    Listing Provided by:

    James Henley 765-993-3104,

    Coldwell Banker Lingle

    Bought with:

    Non-BLC Member

    MIBOR REALTOR® Association

    Source: MIBOR as distributed by MLS GRID,MLS#: 21997870MLS Logo

    Facts & features

    Interior

    Bedrooms & bathrooms
    • Bedrooms: 4
    • Bathrooms: 3
    • Full bathrooms: 2
    • 1/2 bathrooms: 1
    • Main level bathrooms: 1
    Primary bedroom
    • Features: Carpet
    • Level: Upper
    • Area: 280 Square Feet
    • Dimensions: 20X14
    Bedroom 2
    • Features: Carpet
    • Level: Upper
    • Area: 143 Square Feet
    • Dimensions: 13X11
    Bedroom 3
    • Features: Carpet
    • Level: Upper
    • Area: 160 Square Feet
    • Dimensions: 16X10
    Bedroom 4
    • Features: Carpet
    • Level: Upper
    • Area: 225 Square Feet
    • Dimensions: 15X15
    Dining room
    • Features: Carpet
    • Level: Main
    • Area: 132 Square Feet
    • Dimensions: 11X12
    Family room
    • Features: Laminate Hardwood
    • Level: Main
    • Area: 234 Square Feet
    • Dimensions: 18X13
    Kitchen
    • Features: Tile-Ceramic
    • Level: Main
    • Area: 252 Square Feet
    • Dimensions: 21X12
    Laundry
    • Features: Tile-Ceramic
    • Level: Main
    • Area: 48 Square Feet
    • Dimensions: 6X8
    Living room
    • Features: Carpet
    • Level: Main
    • Area: 294 Square Feet
    • Dimensions: 21x14
    Heating
    • Forced Air
    Cooling
    • Has cooling: Yes
    Appliances
    • Included: None
    Features
    • Double Vanity, Breakfast Bar, High Speed Internet, Eat-in Kitchen, Smart Thermostat, Walk-In Closet(s)
    • Basement: Full,Unfinished
    • Number of fireplaces: 1
    • Fireplace features: Living Room
    Interior area
    • Total structure area: 3,531
    • Total interior livable area: 3,531 sqft
    • Finished area below ground: 0

    Property

    Parking
    • Total spaces: 2
    • Parking features: Attached
    • Attached garage spaces: 2
    Features
    • Levels: Two
    • Stories: 2
    • Patio & porch: Covered, Porch
    Lot
    • Size: 0.32 Acres
    • Features: Cul-De-Sac, Curbs, Mature Trees
    Details
    • Parcel number: 891810200227000030
    • Special conditions: None
    • Horse amenities: None

    Construction

    Type & style
    • Home type: SingleFamily
    • Architectural style: Traditional
    • Property subtype: Residential, Single Family Residence
    Materials
    • Brick, Vinyl Siding
    • Foundation: Concrete Perimeter
    Condition
    • New construction: No
    • Year built: 1984

    Utilities & green energy

    • Water: Municipal/City

    Community & neighborhood

    Location
    • Region: Richmond
    • Subdivision: Hunters Pointe

    Price history

    DateEventPrice
    10/21/2024Sold$315,000$89/sqft
    Source: MIBOR as distributed by MLS GRID #21997870 Report a problem
    9/13/2024Pending sale$315,000-4.5%$89/sqft
    Source: MIBOR as distributed by MLS GRID #21997870 Report a problem
    8/23/2024Listed for sale$330,000$93/sqft
    Source: MIBOR as distributed by MLS GRID #21997870 Report a problem

    Public tax history

    YearProperty taxesTax assessment
    2025$2,247 +13.9%$282,400 +25.7%
    2024$1,973 -5.3%$224,700 +13.9%
    2023$2,084 +7.7%$197,300 -5.3%
    2022$1,935 +3%$208,400 +7.7%
    2021$1,879 -1.5%$193,500 +3%
    2020$1,907 +0.8%$187,900 -1.5%
    2019$1,892 +0.9%$190,700 +0.8%
    2018$1,876 0%$189,200 +0.9%
    2017$1,876 +2.9%$187,600
    2016$1,823 -2.3%$187,600 +0.6%
    2014$1,865 +2.9%$186,500 +2.9%
    2013$1,812 -3.9%$181,200 -3.9%
    2012$1,885 -2.5%$188,500 -2.5%
    2011$1,934 $193,400
    2010$1,934 -5.1%$193,400 -5.1%
    2009$2,037 +14.7%$203,700 +3%
    2007$1,775 $197,800 +0.8%
    2006-- $196,300 +32%
    2005-- $148,700

    Find assessor info on the county website

    Neighborhood: 47374

    Nearby schools

    GreatSchools rating
    Get pre-qualified for a loan
    At Zillow Home Loans, we can pre-qualify you in as little as 5 minutes with no impact to your credit score.

    An equal housing lender. NMLS #10287.