Nestled in the rolling hills of Yorba Linda, 3319 Red Pine Rd, offers the perfect blend of elegance, comfort, and community. Set on an expansive 11,580 square foot view lot and spanning nearly 5,974 square feet of living space, the home captures sweeping panoramic views of vibrant sunsets, Catalina Island, and sparkling city lights, creating a backdrop of beauty and serenity every evening. Inside, the residence is designed with both family living and refined entertaining in mind. Five spacious bedrooms, an office and five and a half bathrooms provide flexibility and privacy for family and guests.
Sold for $3,760,000
Street View
Listed by: The Boutique Real Estate Group • Raj Qsar • Contact: 714-482-6362
Bought with: NET Properties
$3,760,000
3319 Red Pine Rd, Yorba Linda, CA 92886
6beds
5,974sqft
Single Family Residence
Built in 2001
0.27 Acres Lot
$3,804,900 Zestimate®
$629/sqft
$7,641 Estimated rent
Home value
$3,804,900
$3.50M - $4.15M
$7,641/mo
Zestimate® history
Owner options
List your home for rent
$7,641/mo
Rent Zestimate®
Find your next renter with Zillow Rental Manager. Plus, with online applications, you can quickly screen prospective tenants – for free.
$7,641/mo
Rent Zestimate®
Refinance and save
$23,516/mo
Est. payment
Refinancing to a lower rate could help reduce your monthly payments and save thousands over the life of the loan.
$23,516/mo
Est. payment
Explore your selling options
Work with a Zillow partner agent
Leverage their expertise and Zillow's premium Showcase listings to get your home seen by more buyers.
Get startedList with your own agent
Get your home in front of millions of buyers by listing it on Zillow.
Learn how to do itSell it yourself
Take full control of how buyers see your home on Zillow by listing For Sale by Owner (FSBO).
List your homeWhat's special
Spa-inspired en-suite bathroomResort-style pool and spaOversized walk-in closetCustom designer finishesNatural lightSweeping panoramic viewsVibrant sunsets
Zillow last checked:
Listing updated:
Listed by:
Raj Qsar DRE #01744847 714-412-5019,
The Boutique Real Estate Group,
Christina Boladian DRE #01948459,
The Boutique Real Estate Group
Bought with:
Robert Yun, DRE #01854449
NET Properties
Source: CRMLS,MLS#: PW25216262 Originating MLS: California Regional MLS
Originating MLS: California Regional MLSFacts & features
Interior
Bedrooms & bathrooms
- Bedrooms: 6
- Bathrooms: 7
- Full bathrooms: 6
- 1/2 bathrooms: 1
- Main level bathrooms: 2
- Main level bedrooms: 1
Rooms
- Room types: Bedroom, Entry/Foyer, Family Room, Great Room, Kitchen, Laundry, Living Room, Primary Bathroom, Primary Bedroom, Other, Pantry, Sauna, Dining Room
Bedroom
- Features: Bedroom on Main Level
Bathroom
- Features: Bathroom Exhaust Fan, Bathtub, Dual Sinks, Full Bath on Main Level, Remodeled, Separate Shower, Upgraded, Walk-In Shower
Kitchen
- Features: Kitchen Island, Kitchen/Family Room Combo, Pots & Pan Drawers, Quartz Counters, Walk-In Pantry
Heating
- Central
Cooling
- Central Air
Appliances
- Included: 6 Burner Stove, Barbecue, Double Oven, Dishwasher, Freezer, Disposal, Gas Range, Refrigerator, Water Heater
- Laundry: Inside, Laundry Room
Features
- Breakfast Bar, Built-in Features, Breakfast Area, Cathedral Ceiling(s), Separate/Formal Dining Room, Multiple Staircases, Open Floorplan, Pantry, Quartz Counters, Recessed Lighting, Bar, Bedroom on Main Level, Primary Suite, Walk-In Pantry, Walk-In Closet(s)
- Flooring: Carpet, Laminate, Tile
- Windows: Double Pane Windows
- Has fireplace: Yes
- Fireplace features: Family Room, Living Room, Primary Bedroom
- Common walls with other units/homes: No Common Walls
Interior area
- Total interior livable area: 5,974 sqft
Property
Parking
- Total spaces: 5
- Parking features: Direct Access, Garage Faces Front, Garage
- Attached garage spaces: 3
- Uncovered spaces: 2
Features
- Levels: Two
- Stories: 2
- Entry location: 1
- Patio & porch: Covered, Front Porch
- Exterior features: Rain Gutters
- Has private pool: Yes
- Pool features: In Ground, Private
- Has spa: Yes
- Spa features: In Ground, Private
- Has view: Yes
- View description: Catalina, City Lights, Hills, Mountain(s), Ocean, Panoramic, Peek-A-Boo, Trees/Woods
- Has water view: Yes
- Water view: Ocean
Lot
- Size: 0.27 Acres
- Features: 0-1 Unit/Acre, Cul-De-Sac, Front Yard, Near Park, Sprinkler System
Details
- Parcel number: 32227320
- Special conditions: Standard
- Horse amenities: Riding Trail
Construction
Type & style
- Home type: SingleFamily
- Architectural style: Contemporary
- Property subtype: Single Family Residence
Materials
- Stucco
- Foundation: Slab
- Roof: Tile
Condition
- New construction: No
- Year built: 2001
Details
- Builder name: Toll Brothers
Utilities & green energy
- Electric: Photovoltaics Seller Owned
- Sewer: Public Sewer
- Water: Public
Community & HOA
Community
- Features: Biking, Curbs, Golf, Gutter(s), Hiking, Horse Trails, Street Lights, Suburban, Sidewalks, Park
- Security: Carbon Monoxide Detector(s), Smoke Detector(s)
Location
- Region: Yorba Linda
Financial & listing details
- Price per square foot: $629/sqft
- Tax assessed value: $3,537,360
- Annual tax amount: $38,746
- Date on market: 9/17/2025
- Cumulative days on market: 9 days
- Listing terms: Cash,Conventional,Submit
- Exclusions: all staging items inside and outside of home
- Road surface type: Paved
Price history
| Date | Event | Price |
|---|---|---|
| 5/6/2026 | Listing removed | $3,375,000-10.2%$565/sqft |
Source:  bridgeMLS/CCAR/Bay East AOR #CRPW23065897 Report a problem bridgeMLS/CCAR/Bay East AOR #CRPW23065897 Report a problem | ||
| 10/24/2025 | Sold | $3,760,000+4.4%$629/sqft |
Source:  CRMLS #PW25216262 Report a problem CRMLS #PW25216262 Report a problem | ||
| 10/8/2025 | Pending sale | $3,599,999$603/sqft |
Source: CRMLS #PW25216262 Report a problem | ||
| 9/26/2025 | Contingent | $3,599,999$603/sqft |
Source: CRMLS #PW25216262 Report a problem | ||
| 9/17/2025 | Listed for sale | $3,599,999+5.9%$603/sqft |
Source: CRMLS #PW25216262 Report a problem | ||
| 6/5/2023 | Sold | $3,400,000+0.7%$569/sqft |
Source: Public Record Report a problem | ||
| 6/5/2023 | Pending sale | $3,375,000-0.7%$565/sqft |
Source: bridgeMLS/CCAR/Bay East AOR #CRPW23065897 Report a problem | ||
| 7/31/2022 | Listing removed | -- |
Source:  RE/MAX International Report a problem RE/MAX International Report a problem | ||
| 7/13/2022 | Price change | $3,400,000-2.9%$569/sqft |
Source: RE/MAX International #PW22081525 Report a problem | ||
| 5/17/2022 | Listed for sale | $3,500,000+12.9%$586/sqft |
Source: RE/MAX International #PW22081525 Report a problem | ||
| 11/5/2021 | Listing removed | -- |
Source: RE/MAX International Report a problem | ||
| 11/3/2021 | Pending sale | $3,100,000$519/sqft |
Source: RE/MAX International #PW21221123 Report a problem | ||
| 10/31/2021 | Listing removed | -- |
Source: RE/MAX International Report a problem | ||
| 10/19/2021 | Price change | $3,100,000+5.1%$519/sqft |
Source: RE/MAX International #PW21221123 Report a problem | ||
| 10/13/2021 | Listed for sale | $2,950,000+52.5%$494/sqft |
Source: RE/MAX International #PW21221123 Report a problem | ||
| 6/30/2020 | Sold | $1,935,000-7.9%$324/sqft |
Source:  CRMLS #PW20072609 Report a problem CRMLS #PW20072609 Report a problem | ||
| 6/17/2020 | Pending sale | $2,099,999$352/sqft |
Source: Ricci Realty #PW20072609 Report a problem | ||
| 2/12/2020 | Price change | $2,099,999-4.5%$352/sqft |
Source: Ricci Realty #PW19223535 Report a problem | ||
| 1/21/2020 | Listed for sale | $2,199,000$368/sqft |
Source: Ricci Realty #PW19223535 Report a problem | ||
| 1/7/2020 | Pending sale | $2,199,000$368/sqft |
Source: Ricci Realty #PW19223535 Report a problem | ||
| 9/20/2019 | Listed for sale | $2,199,000+46.6%$368/sqft |
Source: Ricci Realty #PW19223535 Report a problem | ||
| 6/17/2019 | Sold | $1,500,000-8%$251/sqft |
Source: Public Record Report a problem | ||
| 9/22/2003 | Sold | $1,630,000$273/sqft |
Source: Public Record Report a problem | ||
Public tax history
| Year | Property taxes | Tax assessment |
|---|---|---|
| 2025 | $38,746 +2.2% | $3,537,360 +2% |
| 2024 | $37,910 +1.4% | $3,468,000 +72.3% |
| 2023 | $37,370 +66.6% | $2,013,174 +2% |
| 2022 | $22,424 +1.8% | $1,973,700 +2% |
| 2021 | $22,029 +24.1% | $1,935,000 +26.5% |
| 2020 | $17,755 | $1,530,000 -19.2% |
| 2019 | $17,755 -16.6% | $1,894,000 -7% |
| 2018 | $21,276 -5.8% | $2,036,796 +2% |
| 2017 | $22,575 | $1,996,859 +2% |
| 2016 | $22,575 +2.1% | $1,957,705 +1.5% |
| 2015 | $22,115 +15.9% | $1,928,299 +13.9% |
| 2014 | $19,074 | $1,693,200 |
| 2013 | -- | $1,693,200 |
| 2012 | -- | $1,693,200 +2% |
| 2011 | -- | $1,660,000 +10.1% |
| 2010 | -- | $1,508,000 |
| 2009 | -- | $1,508,000 -14.5% |
| 2008 | -- | $1,764,364 +2% |
| 2007 | -- | $1,729,769 +2% |
| 2006 | -- | $1,695,852 +2% |
| 2005 | -- | $1,662,600 +2% |
| 2004 | -- | $1,630,000 +82.4% |
| 2003 | -- | $893,553 +24.9% |
| 2002 | -- | $715,563 |
Find assessor info on the county website
Neighborhood: 92886
Nearby homes
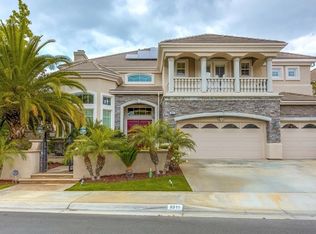
- $2,924,7005 bd6 ba5k sqft3311 Red Pine Rd, Yorba Linda, CA 92886Off Market
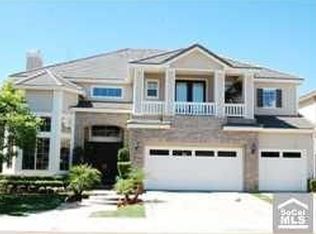
- $2,863,8005 bd4 ba5.1k sqft3327 Red Pine Rd, Yorba Linda, CA 92886Off Market
- $2,631,0005 bd4 ba4.8k sqft3303 Red Pine Rd, Yorba Linda, CA 92886Off Market

- $2,753,5005 bd5 ba4.8k sqft3335 Red Pine Rd, Yorba Linda, CA 92886Off Market
- $2,551,8005 bd6 ba4.7k sqft3299 Red Pine Rd, Yorba Linda, CA 92886Off Market
- $3,118,7005 bd6 ba5.3k sqft3332 Red Pine Rd, Yorba Linda, CA 92886Off Market
- $2,351,8005 bd5 ba4.6k sqft3324 Red Pine Rd, Yorba Linda, CA 92886Off Market
- $2,346,9003 bd2 ba3.8k sqft3343 Red Pine Rd, Yorba Linda, CA 92886Off Market
Nearby schools
GreatSchools rating
- 9/10Lakeview Elementary SchoolGrades: K-5Distance: 0.8 mi
- 9/10Yorba Linda Middle SchoolGrades: 6-8Distance: 1.6 mi
- 9/10El Dorado High SchoolGrades: 9-12Distance: 2.1 mi
Schools provided by the listing agent
- Elementary: Lakeview
- Middle: Yorba Linda
- High: El Dorado
Source: CRMLS. This data may not be complete. We recommend contacting the local school district to confirm school assignments for this home.
Get a cash offer in 3 minutes
Find out how much your home could sell for in as little as 3 minutes with a no-obligation cash offer.
Estimated market value
$3,804,900
Get a cash offer in 3 minutes
Find out how much your home could sell for in as little as 3 minutes with a no-obligation cash offer.
Estimated market value
$3,804,900
- California
- Orange County
- Yorba Linda
- 92886
- 3319 Red Pine Rd
Nearby cities
Nearby zip codes
Other Yorba Linda Topics
