Skip main navigation
Off market
Street View
  • $517,000

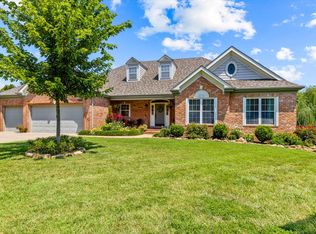
    3319 S Saratoga Ave, Springfield, MO 65804

    5beds
    4,418sqft
    SingleFamily
    Built in 1995
    10,628 Square Feet Lot
    $517,000 Zestimate®
    $117/sqft
    $3,368 Estimated rent

    Home value

    $517,000

    $486,000 - $548,000

    $3,368/mo

    Zestimate® history
    Loading
    Loading...

    Owner options

    List your home for rent

    $3,368/mo

    Rent Zestimate®

    Find your next renter with Zillow Rental Manager. Plus, with online applications, you can quickly screen prospective tenants – for free.

    Learn more

    $3,368/mo

    Rent Zestimate®

    Refinance and save

    $3,121/mo

    Est. payment

    Refinancing to a lower rate could help reduce your monthly payments and save thousands over the life of the loan.

    See today's rates

    $3,121/mo

    Est. payment

    Explore your selling options

    Work with a Zillow partner agent

    Leverage their expertise and Zillow's premium Showcase listings to get your home seen by more buyers.

    Get started

    List with your own agent

    Get your home in front of millions of buyers by listing it on Zillow.

    Learn how to do it

    Sell it yourself

    Take full control of how buyers see your home on Zillow by listing For Sale by Owner (FSBO).

    List your home

    What's special

    Lovely family home in Chimney Hills with 5 bedrooms, 3.5 baths, walk-out lower level and over 4600 sq. ft. Extensive hardwood flooring on the main level, carpet in the bedrooms. A see through gas FP is between the formal living room and kitchen. flanked by built-ins on both sides. Kitchen has white cabinetry and appliances with corian counters and a corner pantry. A built in desk is in a cubby between the ktichen and livng room. The master suite offers a large master bath with separate walk-in closets, jetted tub, walk-in shower, double vanities and makeup space. Three bedrooms on the main level have the split plan. Covered deck is fully screened and done with aluminum siding. In the lower level is a large wet bar with a '50s motif and includes a dishwasher, oven, disposal and sink. The base of the wet bar has a fun neon light. Wet bar is part of a large family/recreation space. Level also includes full bath, 2 more bedrooms, a bonus room and John Deere room. Other features include professionally designed landscape with waterfall/pond, night lighting and privacy fenced back yard. Newer, top-line HVAC and roof. Walk-in closets in every bedroom, radon detection system, spacious attic storage. Wide concrete driveway, 3-car garage.

    This property is off market, which means it's not currently listed for sale or rent on Zillow. This may be different from what's available on other websites or public sources.
    Facts & features

    Interior

    Bedrooms & bathrooms
    • Bedrooms: 5
    • Bathrooms: 4
    • Full bathrooms: 3
    • 1/2 bathrooms: 1
    Appliances
    • Included: Dishwasher, Dryer, Garbage disposal, Microwave, Range / Oven, Refrigerator, Washer
    Features
    • Flooring: Tile, Carpet, Hardwood, Laminate, Linoleum / Vinyl
    • Basement: Finished
    • Has fireplace: Yes
    • Fireplace features: wood stove
    Interior area
    • Total interior livable area: 4,418 sqft

    Property

    Parking
    • Total spaces: 3
    • Parking features: Garage - Attached
    Features
    • Exterior features: Stucco, Brick
    Lot
    • Size: 10,628 sqft
    Details
    • Parcel number: 1904305127

    Construction

    Type & style
    • Home type: SingleFamily
    Materials
    • brick
    • Roof: Composition
    Condition
    • Year built: 1995

    Community & neighborhood

    Location
    • Region: Springfield

    HOA & financial

    HOA
    • Has HOA: Yes
    • HOA fee: $3 monthly

    Price history

    DateEventPrice
    12/11/2012Sold--
    Source: Agent Provided Report a problem
    10/17/2012Price change$272,500-6%$62/sqft
    Source: Coldwell Banker Vanguard, Realtors #1211865 Report a problem
    9/27/2012Price change$289,900-3.3%$66/sqft
    Source: Coldwell Banker Vanguard, Realtors #1211865 Report a problem
    8/30/2012Listed for sale$299,900$68/sqft
    Source: Coldwell Banker Vanguard #1211865 Report a problem

    Public tax history

    YearProperty taxesTax assessment
    2025$3,507 0%$77,690 +18.9%
    2024$3,507 +0.6%$65,360
    2023$3,487 +4.8%$65,360 +7.3%
    2022$3,326 +0%$60,910
    2021$3,326 -1.8%$60,910 +2.7%
    2020$3,387 +4.5%$59,300 +1.5%
    2018$3,240 +9.4%$58,410 +8.1%
    2017$2,961 $54,020
    2016$2,961 $54,020
    2015$2,961 +0.9%$54,020 +6.7%
    2014$2,934 $50,620 -5.5%
    2012-- $53,560
    2011-- $53,560 -2.6%
    2010-- $55,000 +5.6%
    2006$2,205 $52,060
    2005$2,205 +3.4%$52,060 +10.5%
    2004$2,133 +0.4%$47,120
    2003$2,124 +1.5%$47,120
    2002$2,094 -3.7%$47,120
    2001$2,175 $47,120

    Find assessor info on the county website

    Neighborhood: Primrose

    Nearby schools

    GreatSchools rating
    Get pre-qualified for a loan
    At Zillow Home Loans, we can pre-qualify you in as little as 5 minutes with no impact to your credit score.

    An equal housing lender. NMLS #10287.

    Sell for more on Zillow
    Get a Zillow Showcase℠ listing at no additional cost and you could sell for .
    $517,000
    2% more
    +$10,340
    With Zillow Showcase(estimated)
    $527,340