Spacious two-story home with a functional floor plan, 3-car garage, and endless potential. This home features an island kitchen with a gas cooktop, breakfast bar, walk-in pantry, and sunny breakfast area. Laminate wood flooring runs through the main living areas, primary bedroom, and staircase. Upstairs offers a flexible game room, while soaring ceilings create an open and inviting atmosphere. The backyard patio provides additional outdoor living space. Conveniently located with easy access to major highways, shopping, and dining, making commuting throughout Houston a breeze.
Pending
Price cut: $6K (8/8)
$389,000
3319 Shadowfern Dr, Houston, TX 77082
4beds
2,554sqft
Single Family Residence
Built in 1995
6,050 Square Feet Lot
$376,600 Zestimate®
$152/sqft
$100/mo HOA
What's special
Backyard patioSpacious two-story homeLaminate wood flooringAdditional outdoor living spaceFunctional floor planOpen and inviting atmosphereIsland kitchen
- 65 days
- 314
- 27
Zillow last checked:
Listing updated:
Listed by:
Kristine Agee TREC #0735359 281-743-7073,
Compass RE Texas, LLC - Memorial
Source: HAR,MLS#: 48351148
Facts & features
Interior
Bedrooms & bathrooms
- Bedrooms: 4
- Bathrooms: 3
- Full bathrooms: 2
- 1/2 bathrooms: 1
Rooms
- Room types: Family Room, Utility Room
Primary bedroom
- Level: First
- Area: 132
- Dimensions: 11x12
Bedroom
- Level: Second
- Area: 132
- Dimensions: 11x12
Bedroom
- Level: Second
- Area: 132
- Dimensions: 11x12
Bedroom
- Level: Second
- Area: 143
- Dimensions: 11x13
Breakfast
- Level: First
- Area: 117
- Dimensions: 9x13
Dining room
- Level: First
- Area: 143
- Dimensions: 13x11
Game room
- Level: Second
- Area: 169
- Dimensions: 13x13
Kitchen
- Level: First
- Area: 117
- Dimensions: 13x9
Heating
- Natural Gas
Cooling
- Ceiling Fan(s), Electric
Appliances
- Included: Disposal, Dryer, Refrigerator, Washer, Microwave, Dishwasher
- Laundry: Washer Hookup
Features
- Formal Entry/Foyer, High Ceilings, En-Suite Bath, Primary Bed - 1st Floor, Walk-In Closet(s)
- Flooring: Carpet, Laminate, Tile
- Number of fireplaces: 1
Interior area
- Total structure area: 2,554
- Total interior livable area: 2,554 sqft
Video & virtual tour
Property
Parking
- Total spaces: 3
- Parking features: Attached, Additional Parking
- Attached garage spaces: 3
Features
- Stories: 2
- Fencing: Back Yard
Lot
- Size: 6,050 Square Feet
- Features: Back Yard, Subdivided, 0 Up To 1/4 Acre
Details
- Parcel number: 1181610030005
Construction
Type & style
- Home type: SingleFamily
- Architectural style: Traditional
- Property subtype: Single Family Residence
Materials
- Brick
- Foundation: Slab
- Roof: Composition
Condition
- New construction: No
- Year built: 1995
Utilities & green energy
- Water: Water District
Green energy
- Energy efficient items: Thermostat
Community & HOA
Community
- Subdivision: Shadowlake
HOA
- Has HOA: Yes
- HOA fee: $1,205 annually
Location
- Region: Houston
Financial & listing details
- Price per square foot: $152/sqft
- Tax assessed value: $380,180
- Annual tax amount: $8,919
- Date on market: 6/30/2026
- Listing terms: Cash,Conventional
- Road surface type: Concrete
Estimated market value
$376,600
$358,000 - $395,000
$2,557/mo
Price history
| Date | Event | Price |
|---|---|---|
| 8/28/2026 | Pending sale | $389,000$152/sqft |
Source:  HAR #48351148 Report a problem HAR #48351148 Report a problem | ||
| 8/8/2026 | Price change | $389,000-1.5%$152/sqft |
Source: HAR #48351148 Report a problem | ||
| 6/30/2026 | Listed for sale | $395,000+64.7%$155/sqft |
Source: HAR #48351148 Report a problem | ||
| 7/19/2011 | Listing removed | $239,900$94/sqft |
Source: RE/MAX Westside, REALTORS #65964590 Report a problem | ||
| 5/11/2011 | Price change | $239,900-2.1%$94/sqft |
Source: RE/MAX Westside, REALTORS #65964590 Report a problem | ||
| 3/13/2011 | Listed for sale | $245,000$96/sqft |
Source: RE/MAX Westside Realtors #65964590 Report a problem | ||
Public tax history
| Year | Property taxes | Tax assessment |
|---|---|---|
| 2025 | $408 -4.3% | $380,180 -1.2% |
| 2024 | $426 | $384,818 +3.2% |
| 2023 | -- | $372,856 +9.9% |
| 2022 | $173 | $339,272 +17% |
| 2021 | -- | $290,077 -2.6% |
| 2020 | $631 -40.4% | $297,694 |
| 2019 | $1,059 -69.4% | $297,694 -2.3% |
| 2018 | $3,457 | $304,734 |
| 2017 | $3,457 +7.6% | $304,734 +5.6% |
| 2016 | $3,213 -8% | $288,616 +6.4% |
| 2015 | $3,494 | $271,156 +11% |
| 2014 | $3,494 | $244,322 +23.4% |
| 2013 | -- | $198,000 |
| 2012 | -- | $198,000 |
| 2011 | -- | $198,000 -4.7% |
| 2010 | -- | $207,861 -4.3% |
| 2009 | -- | $217,225 -1.9% |
| 2007 | -- | $221,439 +4.8% |
| 2006 | -- | $211,365 +1.8% |
| 2005 | -- | $207,698 -2% |
| 2004 | -- | $212,000 |
| 2003 | -- | $212,000 +3.1% |
| 2002 | -- | $205,700 +10.6% |
| 2001 | -- | $186,000 +8% |
| 2000 | -- | $172,300 |
Find assessor info on the county website
Monthly payment
Est. payment
Payment breakdown
Explore the cost of this home by adjusting the details. Changes won't be saved.Climate risks
Neighborhood: Eldridge - West Oaks
Nearby schools
Schools provided by the listing agent
- Elementary: Outley Elementary School
- Middle: O'donnell Middle School
- High: Aisd Draw
Source: HAR. This data may not be complete. We recommend contacting the local school district to confirm school assignments for this home.

Similar homes
- $449,0004 bd2 ba2.4k sqft12107 Burgoyne Dr, Houston, TX 77077For Sale
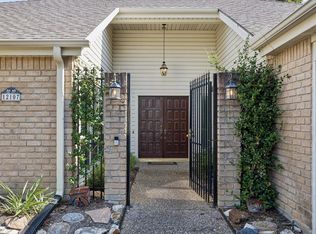 MLS ID #37399987, Avery Miranda, Compass RE Texas, LLC - Houston. HAR
 - $374,9004 bd4 ba2.9k sqft18311 Mountfield Dr, Houston, TX 77084For Sale
 MLS ID #61866544, Deidra Ewing, Legacy Homes & Properties, LLC. HAR
 - $434,9914 bd3 ba2.4k sqft12800 Briar Forest Dr Unit 104, Houston, TX 77077For Sale
 MLS ID #14374855, Claudia Fathivand, Compass RE Texas, LLC - Houston. HAR
 - $399,9504 bd2 ba2.2k sqft13935 Charterhouse Way, Sugar Land, TX 77498For Sale
 MLS ID #66286480, Maria Giovinale, Compass RE Texas, LLC - Memorial. HAR
