Beautiful 3-bedroom, 2.5-bath home in established Quail Valley North. This well-maintained single-story home offers approximately 2,200 sq ft of living space, spacious living and dining areas, a large family room, and a detached 2-car garage. The kitchen opens to the breakfast area and provides ample cabinet and counter space. The primary suite features a recently renovated bathroom with an updated walk-in shower and generous closet space. Recent improvements include replacement windows throughout the home, providing enhanced energy efficiency and comfort. Situated on a quiet subdivision lot with mature trees and landscaping. Conveniently located near shopping, dining, parks, golf, and major commuter routes. Zoned to Fort Bend ISD schools. Schedule your private showing today.
Pending
Price cut: $25K (7/27)
$289,999
3319 Springhill Dr, Missouri City, TX 77459
3beds
2,200sqft
Single Family Residence
Built in 1974
8,982 Square Feet Lot
$284,400 Zestimate®
$132/sqft
$38/mo HOA
What's special
Large family roomRecently renovated bathroomQuiet subdivision lotGenerous closet spaceMature trees and landscapingPrimary suiteUpdated walk-in shower
- 73 days
- 52
- 1
Zillow last checked:
Listing updated:
Listed by:
Matthew Mireles TREC #0825494 281-832-9932,
Compass RE Texas, LLC - Houston
Source: HAR,MLS#: 17094386
Facts & features
Interior
Bedrooms & bathrooms
- Bedrooms: 3
- Bathrooms: 3
- Full bathrooms: 2
- 1/2 bathrooms: 1
Rooms
- Room types: Family Room
Primary bedroom
- Level: First
- Area: 221
- Dimensions: 17x13
Bedroom
- Level: First
- Area: 110
- Dimensions: 10x11
Bedroom
- Level: First
- Area: 168
- Dimensions: 14x12
Breakfast
- Level: First
- Area: 104
- Dimensions: 13x8
Dining room
- Level: First
- Area: 143
- Dimensions: 13x11
Family room
- Level: First
- Area: 288
- Dimensions: 18x16
Kitchen
- Level: First
- Area: 121
- Dimensions: 11x11
Living room
- Level: First
- Area: 374
- Dimensions: 17x22
Heating
- Natural Gas
Cooling
- Ceiling Fan(s), Electric
Appliances
- Included: Disposal, Electric Oven, Microwave, Electric Cooktop, Dishwasher
Features
- All Bedrooms Down
- Number of fireplaces: 1
- Fireplace features: Gas Log
Interior area
- Total structure area: 2,200
- Total interior livable area: 2,200 sqft
Property
Parking
- Total spaces: 2
- Parking features: Detached
- Garage spaces: 2
Features
- Stories: 1
Lot
- Size: 8,982 Square Feet
- Features: Subdivided, 0 Up To 1/4 Acre
Details
- Parcel number: 5913000093700907
Construction
Type & style
- Home type: SingleFamily
- Architectural style: Traditional
- Property subtype: Single Family Residence
Materials
- Brick
- Foundation: Slab
- Roof: Composition
Condition
- New construction: No
- Year built: 1974
Utilities & green energy
- Sewer: Public Sewer
- Water: Public
Green energy
- Energy efficient items: Attic Vents
Community & HOA
Community
- Subdivision: Quail Valley North Sec
HOA
- Has HOA: Yes
- HOA fee: $450 annually
Location
- Region: Missouri City
Financial & listing details
- Price per square foot: $132/sqft
- Tax assessed value: $257,852
- Annual tax amount: $5,867
- Date on market: 6/19/2026
- Listing terms: Cash,Conventional,FHA,VA Loan
- Exclusions: Garage Workbench
- Ownership: Full Ownership
- Road surface type: Concrete
Estimated market value
$284,400
$270,000 - $299,000
$2,104/mo
Price history
| Date | Event | Price |
|---|---|---|
| 8/5/2026 | Pending sale | $289,999$132/sqft |
Source:  HAR #17094386 Report a problem HAR #17094386 Report a problem | ||
| 7/27/2026 | Price change | $289,999-7.9%$132/sqft |
Source: HAR #17094386 Report a problem | ||
| 7/2/2026 | Pending sale | $315,000$143/sqft |
Source: HAR #17094386 Report a problem | ||
| 6/19/2026 | Listed for sale | $315,000$143/sqft |
Source: HAR #17094386 Report a problem | ||
Public tax history
| Year | Property taxes | Tax assessment |
|---|---|---|
| 2025 | $3,763 -5% | $257,852 +2.2% |
| 2024 | $3,961 +12% | $252,309 +10% |
| 2023 | $3,537 -11.6% | $229,372 +10% |
| 2022 | $4,001 +1.7% | $208,520 +10% |
| 2021 | $3,933 -2.3% | $189,560 0% |
| 2020 | $4,025 +4.9% | $189,650 +7.4% |
| 2019 | $3,839 +8.4% | $176,630 +10% |
| 2018 | $3,542 +13.3% | $160,570 +10% |
| 2017 | $3,128 | $145,970 -0.1% |
| 2016 | $3,128 +10.2% | $146,130 +8.9% |
| 2015 | $2,838 +4.3% | $134,160 +10% |
| 2014 | $2,722 | $121,960 -3.6% |
| 2013 | -- | $126,560 +3.2% |
| 2012 | -- | $122,640 +4.3% |
| 2011 | -- | $117,550 -2.5% |
| 2010 | -- | $120,610 +4.1% |
| 2009 | -- | $115,880 |
| 2008 | -- | $115,880 -8.6% |
| 2007 | -- | $126,730 +4.5% |
| 2006 | -- | $121,230 |
| 2005 | -- | $121,230 +1.4% |
| 2004 | -- | $119,550 |
| 2003 | -- | -- |
| 2002 | -- | -- |
| 2001 | -- | -- |
| 2000 | -- | -- |
Find assessor info on the county website
Monthly payment
Est. payment
Payment breakdown
Explore the cost of this home by adjusting the details. Changes won't be saved.Climate risks
Neighborhood: Quail Valley
Nearby schools
Schools provided by the listing agent
- Elementary: Quail Valley Elementary School
- Middle: Quail Valley Middle School
- High: Elkins High School
Source: HAR. This data may not be complete. We recommend contacting the local school district to confirm school assignments for this home.
- $314,4004 bd2 ba2.1k sqft3323 Springhill Dr, Missouri City, TX 77459Off Market
- $255,800-- bd2 ba1.8k sqft3315 Springhill Dr, Missouri City, TX 77459Off Market
- $315,1004 bd2 ba2.2k sqft3318 Greenridge Dr, Missouri City, TX 77459Off Market
- $308,8004 bd2 ba2.4k sqft3322 Greenridge Dr, Missouri City, TX 77459Off Market

Similar homes
- $349,9004 bd3 ba2.5k sqft2810 Plantation Wood Ln, Missouri City, TX 77459For Sale
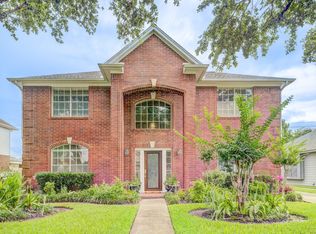 MLS ID #58819714, Lance Loken, Keller Williams Platinum. HAR
 - $338,5884 bd3 ba1.9k sqft3007 Rimrock Dr, Missouri City, TX 77459For Sale
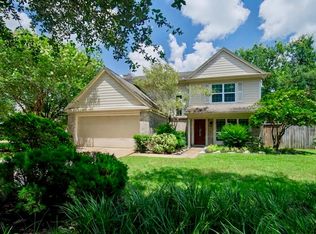 MLS ID #2411199, Terri Kurkjian, eXp Realty LLC. HAR
 - $345,5004 bd3 ba2.5k sqft3806 Crystal Falls Dr, Missouri City, TX 77459For Sale
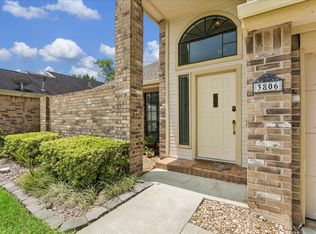 MLS ID #33194794, Jennifer Wood, HomeSmart. HAR
 - $235,0003 bd3 ba2k sqft1302 E April Rain Ct, Missouri City, TX 77489For Sale
 MLS ID #349288, Roland Rasos, Keller Williams Houston Central. HAR
