Skip main navigation
Sold
  • Price Unknown

    3319 Spruce Ln SE, Minot, ND 58701

    5beds
    4baths
    3,456sqft
    Single Family Residence
    Built in 2012
    10,541 Square Feet Lot
    $542,800 Zestimate®
    $--/sqft
    $2,854 Estimated rent

    Home value

    $542,800

    $494,000 - $597,000

    $2,854/mo

    Zestimate® history
    Loading
    Loading...

    Owner options

    List your home for rent

    $2,854/mo

    Rent Zestimate®

    Find your next renter with Zillow Rental Manager. Plus, with online applications, you can quickly screen prospective tenants – for free.

    Learn more

    $2,854/mo

    Rent Zestimate®

    Refinance and save

    Refinancing to a lower rate could help reduce your monthly payments and save thousands over the life of the loan.

    See today's rates

    Explore your selling options

    Work with a Zillow partner agent

    Leverage their expertise and Zillow's premium Showcase listings to get your home seen by more buyers.

    Get started

    List with your own agent

    Get your home in front of millions of buyers by listing it on Zillow.

    Learn how to do it

    Sell it yourself

    Take full control of how buyers see your home on Zillow by listing For Sale by Owner (FSBO).

    List your home

    What's special

    Cozy gas fireplaceHigh-top peninsulaDedicated pantryCurb appealStaggered height shaker-style cabinetryCovered front porchLarge mudroom
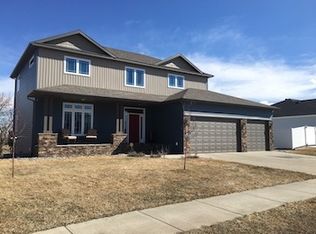
    Welcome to 3319 Spruce Lane, a stunning two-story home tucked in a quiet cul-de-sac in SE Minot, just minutes from John Hoeven Elementary and the Minot Country Club. From the moment you arrive, the curb appeal and pride of ownership are evident, with a charming covered front porch accented by stone and brickwork, and two cedar-stained pillars adding a touch of elegance. Step inside to a grand two-story entryway featuring a custom built-in, and be welcomed by the spacious living room with engineered hardwood flooring that seamlessly flows into the dining room. The kitchen is a chef's dream, boasting staggered height shaker-style cabinetry, high-top peninsula for additional dining, an island with an electric cooktop, dedicated pantry, microwave & wall oven, and granite countertops. Off the kitchen, you'll find a large mudroom with custom wood lockers and a coat closet, plus a convenient half bath. Upstairs, the thoughtful layout includes three generously sized bedrooms, including the primary retreat. The primary suite features a spacious walk-in closet (with a window!) and a private bath with an L-shaped vanity offering double sinks and extra storage, as well as a transom window that fills the space with natural light. A second full bathroom and large laundry room complete the upper level. The walk-out lower level is designed for entertaining, with a large family room centered around a cozy gas fireplace, two additional bedrooms, a fourth bathroom, and ample storage. Outside, the beautifully landscaped backyard offers a fully fenced space with mature plantings, garden area, stamped concrete patio, and yard shed. The upgraded maintenance-free composite deck provides the perfect spot to relax and enjoy the surroundings. Welcome home!

    Zillow last checked:

    Listing updated:

    Listed by:

    DELRAE ZIMMERMAN 701-833-1375,

    BROKERS 12, INC.,

    Kelsey Bercier 701-721-5544,

    BROKERS 12, INC.

    Source: Minot MLS,MLS#: 250080MLS Logo

    Facts & features

    Interior

    Bedrooms & bathrooms
    • Bedrooms: 5
    • Bathrooms: 4
    • Main level bathrooms: 1
    Primary bedroom
    • Description: Private Bath, Wic
    • Level: Upper
    Bedroom 1
    • Description: Carpet, Walk-in Closet
    • Level: Upper
    Bedroom 2
    • Description: Carpet
    • Level: Upper
    Bedroom 3
    • Description: Daylight, Walk-in Closet
    • Level: Lower
    Bedroom 4
    • Description: Daylight, Carpet
    • Level: Lower
    Dining room
    • Description: Access To Deck
    • Level: Main
    Family room
    • Description: Walk-out! Fireplace!
    • Level: Lower
    Kitchen
    • Description: Pantry!
    • Level: Main
    Living room
    • Description: Open To Kitchen / Dining
    • Level: Main
    Heating
    • Forced Air, Natural Gas
    Cooling
    • Central Air
    Appliances
    • Included: Dishwasher, Refrigerator, Oven, Electric Cooktop
    • Laundry: Upper Level
    Features
    • Flooring: Carpet, Hardwood, Other
    • Basement: Daylight,Finished,Full,Walk-Out Access
    • Number of fireplaces: 1
    • Fireplace features: Gas, Family Room, Lower
    Interior area
    • Total structure area: 3,456
    • Total interior livable area: 3,456 sqft
    • Finished area above ground: 2,320

    Property

    Parking
    • Total spaces: 3
    • Parking features: Attached, Garage: Floor Drains, Heated, Insulated, Lights, Opener, Sheet Rock, Driveway: Concrete
    • Attached garage spaces: 3
    • Has uncovered spaces: Yes
    Features
    • Levels: Two
    • Stories: 2
    • Patio & porch: Deck, Patio, Porch
    • Exterior features: Sprinkler
    • Fencing: Fenced
    Lot
    • Size: 10,541 Square Feet
    Details
    • Additional structures: Shed(s)
    • Parcel number: MI31.C34.010.0130
    • Zoning: R1

    Construction

    Type & style
    • Home type: SingleFamily
    • Property subtype: Single Family Residence
    Materials
    • Foundation: Concrete Perimeter
    • Roof: Asphalt
    Condition
    • New construction: No
    • Year built: 2012

    Utilities & green energy

    • Sewer: City
    • Water: City

    Community & HOA

    Location
    • Region: Minot

    Financial & listing details

    • Annual tax amount: $8,243
    • Date on market: 9/26/2025

    Price history

    DateEventPrice
    3/26/2025Sold--
    Source: Minot MLS #250080 Report a problem
    2/3/2025Pending sale$594,900$172/sqft
    Source: Minot MLS #250080 Report a problem
    1/14/2025Contingent$594,900$172/sqft
    Source: Minot MLS #250080 Report a problem
    1/10/2025Listed for sale$594,900-0.8%$172/sqft
    Source: Minot MLS #250080 Report a problem
    11/4/2024Listing removed$599,900-1.6%$174/sqft
    Source: Minot MLS #241651 Report a problem
    10/11/2024Price change$609,900-0.8%$176/sqft
    Source: Minot MLS #241651 Report a problem
    9/19/2024Listed for sale$614,900$178/sqft
    Source: Minot MLS #241651 Report a problem
    10/31/2017Sold--
    Source: Minot MLS #171944 Report a problem

    Public tax history

    Tax history is unavailable.

    Neighborhood: 58701

    Nearby schools

    GreatSchools rating
    Schools provided by the listing agent
    • District: Minot #1

    Source: Minot MLS. This data may not be complete. We recommend contacting the local school district to confirm school assignments for this home.