Welcome to your cozy abode, a beautifully remodeled gem nestled in a serene cul-de-sac. This property, updated in 2023, showcases exquisite finishes typically found in higher-end homes, offering you both luxury and comfort. Imagine stepping into your new home with its tall ceilings that elevate the living and dining areas, creating an open and inviting atmosphere perfect for entertaining or relaxing with family. Outdoor enthusiasts will rejoice in the oversized yard, providing ample space for gardening, play, or simply basking in the sun. Plus, with McAllister Park just a short walk away, you'll have easy access to trails and green spaces for your daily walks or weekend adventures. Benefit from practical updates such as newer windows and gutters, ensuring your home is as efficient as it is beautiful. A brand new roof provides peace of mind and durability for years to come. The kitchen is a chef's delight, featuring stunning granite countertops and new cabinets that add a touch of elegance to this culinary haven. Additional features include a paid-off water softener for pristine water quality and a convenient shed for extra storage space. The fresh flooring and paint throughout the home add a modern flair, making it ready for you to move in and make it your own. Enjoy the tranquility of low traffic and ample parking that comes with cul-de-sac living. Welcome home to your dream retreat-where luxury meets comfort in every corner.
Sold
Price Unknown
3319 Stoney Mist, San Antonio, TX 78247
3beds
1,084sqft
Single Family Residence
Built in 1984
8,276 Square Feet Lot
$236,500 Zestimate®
$--/sqft
$1,624 Estimated rent
Home value
$236,500
$220,000 - $253,000
$1,624/mo
Zestimate® history
Owner options
List your home for rent
$1,624/mo
Rent Zestimate®
Find your next renter with Zillow Rental Manager. Plus, with online applications, you can quickly screen prospective tenants – for free.
$1,624/mo
Rent Zestimate®
Refinance and save
$250/mo
Est. payment
Refinancing to a lower rate could help reduce your monthly payments and save thousands over the life of the loan.
$250/mo
Est. payment
Explore your selling options
Work with a Zillow partner agent
Leverage their expertise and Zillow's premium Showcase listings to get your home seen by more buyers.
Get startedList with your own agent
Get your home in front of millions of buyers by listing it on Zillow.
Learn how to do itSell it yourself
Take full control of how buyers see your home on Zillow by listing For Sale by Owner (FSBO).
List your homeWhat's special
Exquisite finishesGranite countertopsFresh flooring and paintSerene cul-de-sacTall ceilingsOversized yard
Zillow last checked:
Listing updated:
Listed by:
Rebekah Avallone TREC #733711 (210) 364-6236,
Real Broker, LLC
Source: LERA MLS,MLS#: 1909445
Facts & features
Interior
Bedrooms & bathrooms
- Bedrooms: 3
- Bathrooms: 2
- Full bathrooms: 2
Primary bedroom
- Area: 156
- Dimensions: 13 x 12
Bedroom 2
- Area: 110
- Dimensions: 10 x 11
Bedroom 3
- Area: 99
- Dimensions: 11 x 9
Primary bathroom
- Features: Shower Only
- Area: 32
- Dimensions: 8 x 4
Kitchen
- Area: 80
- Dimensions: 10 x 8
Living room
- Area: 196
- Dimensions: 14 x 14
Heating
- Central, Electric
Cooling
- Central Air
Appliances
- Laundry: Washer Hookup, Dryer Connection
Features
- One Living Area, Liv/Din Combo, Utility Room Inside, 1st Floor Lvl/No Steps, Open Floorplan, Master Downstairs, Ceiling Fan(s)
- Flooring: Vinyl
- Windows: Window Coverings
- Has basement: No
- Number of fireplaces: 1
- Fireplace features: One
Interior area
- Total interior livable area: 1,084 sqft
Property
Parking
- Total spaces: 2
- Parking features: Two Car Garage
- Garage spaces: 2
Features
- Levels: One
- Stories: 1
- Pool features: None, Community
Lot
- Size: 8,276 Square Feet
Details
- Parcel number: 175710210050
Construction
Type & style
- Home type: SingleFamily
- Property subtype: Single Family Residence
Materials
- Brick
- Foundation: Slab
- Roof: Composition
Condition
- Pre-Owned
- New construction: No
- Year built: 1984
Community & HOA
Community
- Subdivision: Stoneridge
HOA
- Has HOA: Yes
- HOA fee: $250 annually
- HOA name: RIDGESTONE
Location
- Region: San Antonio
Financial & listing details
- Tax assessed value: $221,250
- Annual tax amount: $5,280
- Date on market: 9/22/2025
- Cumulative days on market: 146 days
- Listing terms: Conventional,FHA,VA Loan
Price history
| Date | Event | Price |
|---|---|---|
| 12/9/2025 | Sold | -- |
Source:  LERA MLS #1909445 Report a problem LERA MLS #1909445 Report a problem | ||
| 10/29/2025 | Pending sale | $239,000$220/sqft |
Source: LERA MLS #1909445 Report a problem | ||
| 10/10/2025 | Contingent | $239,000$220/sqft |
Source: LERA MLS #1909445 Report a problem | ||
| 9/22/2025 | Price change | $239,000-12.1%$220/sqft |
Source: LERA MLS #1909445 Report a problem | ||
| 2/4/2025 | Listed for sale | $272,000+36%$251/sqft |
Source: LERA MLS #1839480 Report a problem | ||
| 10/6/2023 | Sold | -- |
Source: LERA MLS #1721616 Report a problem | ||
| 10/3/2023 | Pending sale | $200,000$185/sqft |
Source: LERA MLS #1721616 Report a problem | ||
| 9/22/2023 | Listed for sale | $200,000$185/sqft |
Source: LERA MLS #1721616 Report a problem | ||
| 9/5/2008 | Sold | -- |
Source: LERA MLS #731131 Report a problem | ||
Public tax history
| Year | Property taxes | Tax assessment |
|---|---|---|
| 2025 | $5,017 -1.6% | $221,250 -0.8% |
| 2024 | $5,098 -3.4% | $223,060 -3% |
| 2023 | $5,280 -2.2% | $230,000 +5.2% |
| 2022 | $5,397 +32% | $218,710 +17.2% |
| 2021 | $4,089 | $186,650 +8.2% |
| 2020 | $4,089 +10.1% | $172,480 +10% |
| 2019 | $3,714 | $156,800 +4.6% |
| 2018 | $3,714 +12.6% | $149,953 +10% |
| 2017 | $3,297 +10.2% | $136,321 +10% |
| 2016 | $2,992 +14.5% | $123,928 +10% |
| 2015 | $2,613 | $112,662 +10% |
| 2014 | $2,613 | $102,420 +8.7% |
| 2013 | -- | $94,190 -0.3% |
| 2012 | -- | $94,440 -1.9% |
| 2011 | -- | $96,250 -0.9% |
| 2010 | -- | $97,160 -0.2% |
| 2009 | -- | $97,370 -3.1% |
| 2008 | -- | $100,500 +7.7% |
| 2007 | -- | $93,320 +11.3% |
| 2006 | -- | $83,830 +6% |
| 2005 | -- | $79,090 |
| 2004 | -- | -- |
| 2003 | -- | -- |
| 2002 | -- | -- |
| 2001 | -- | -- |
| 2000 | -- | -- |
Find assessor info on the county website
Neighborhood: Ridgestone
Nearby homes
- $208,6003 bd1 ba1k sqft3323 Stoney Mist, San Antonio, TX 78247Off Market

- $214,7002 bd2 ba1k sqft3315 Stoney Mist, San Antonio, TX 78247Off Market
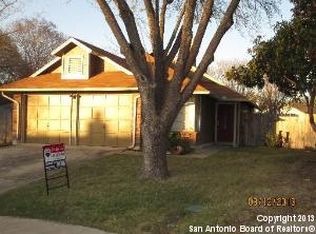
- $186,7003 bd1 ba1k sqft3311 Stoney Mist, San Antonio, TX 78247Off Market
- $206,6003 bd2 ba1k sqft12027 Stoney Crown, San Antonio, TX 78247Off Market
- $--3 bd2 ba1.2k sqft3322 Stoney Mist, San Antonio, TX 78247Sold
- $219,2003 bd2 ba1k sqft12023 Stoney Crown, San Antonio, TX 78247Off Market
- $217,1003 bd2 ba1k sqft3307 Stoney Mist, San Antonio, TX 78247Off Market
- $171,6002 bd1 ba957 sqft12019 Stoney Crown, San Antonio, TX 78247Off Market
Nearby schools
GreatSchools rating
- 6/10Wetmore Elementary SchoolGrades: PK-5Distance: 0.6 mi
- 5/10Driscoll Middle SchoolGrades: 6-8Distance: 2.4 mi
- 4/10MacArthur High SchoolGrades: 9-12Distance: 2.2 mi
Schools provided by the listing agent
- Elementary: Wetmore Elementary
- Middle: Driscoll
- High: Macarthur
- District: North East I.S.D.
Source: LERA MLS. This data may not be complete. We recommend contacting the local school district to confirm school assignments for this home.
Get a cash offer in 3 minutes
Find out how much your home could sell for in as little as 3 minutes with a no-obligation cash offer.
Estimated market value
$236,500
Get a cash offer in 3 minutes
Find out how much your home could sell for in as little as 3 minutes with a no-obligation cash offer.
Estimated market value
$236,500
- Texas
- Bexar County
- San Antonio
- 78247
- Ridgestone
- 3319 Stoney Mist
Nearby cities
Nearby neighborhoods
Nearby zip codes
Other San Antonio Topics
