Shannon Park spacious and inviting 4-bedroom, 2.5-bath home. The bright, open layout features a cozy den with fireplace, formal dining room, and a versatile family room—perfect for everyday living and entertaining. The beautifully updated kitchen showcases stunning quartzite countertops, ample workspace, a pantry for added storage, and a refrigerator that conveys. Enjoy the convenience of a drop zone and dedicated utility room, along with a main-level powder room for guests. Upstairs, you’ll find all four generously sized bedrooms along with two full bathrooms, providing a private and functional retreat for family and guests.
Step outside to a fully fenced backyard complete with a screened porch, extended concrete patio, and storage shed—ideal for relaxing or hosting gatherings. The yard backs to a peaceful wooded area, with Briar Creek and so much privacy.
Major updates include a new roof (2024), HVAC approximately 6 years old, newer windows, updated main-level flooring, and modern lighting throughout—making this home truly move-in ready. Active Shannon Park community with neighborhood park and pool.(pool membership optional) Less than 10 minutes to Eastway Recreation Center, Plaza Midwood and NODA!
Closed
$425,000
3319 Tyrone Dr, Charlotte, NC 28215
4beds
2,004sqft
Single Family Residence
Built in 1968
0.4 Acres Lot
$424,900 Zestimate®
$212/sqft
$2,311 Estimated rent
Home value
$424,900
$395,000 - $455,000
$2,311/mo
Zestimate® history
Owner options
List your home for rent
$2,311/mo
Rent Zestimate®
Find your next renter with Zillow Rental Manager. Plus, with online applications, you can quickly screen prospective tenants – for free.
$2,311/mo
Rent Zestimate®
Refinance and save
$2,564/mo
Est. payment
Refinancing to a lower rate could help reduce your monthly payments and save thousands over the life of the loan.
$2,564/mo
Est. payment
Explore your selling options
Work with a Zillow partner agent
Leverage their expertise and Zillow's premium Showcase listings to get your home seen by more buyers.
Get startedList with your own agent
Get your home in front of millions of buyers by listing it on Zillow.
Learn how to do itSell it yourself
Take full control of how buyers see your home on Zillow by listing For Sale by Owner (FSBO).
List your homeWhat's special
Modern lighting throughoutBeautifully updated kitchenSo much privacyAmple workspaceStunning quartzite countertopsFully fenced backyardUpdated main-level flooring
Zillow last checked:
Listing updated:
Listed by:
Kelly Rushmann kelly.rushmann@redfin.com,
Redfin Corporation
Bought with:
Nicole Gavigan
Keller Williams Ballantyne Area
Source: Canopy MLS as distributed by MLS GRID,MLS#: 4358454
Facts & features
Interior
Bedrooms & bathrooms
- Bedrooms: 4
- Bathrooms: 3
- Full bathrooms: 2
- 1/2 bathrooms: 1
Primary bedroom
- Level: Upper
Bedroom s
- Level: Upper
Bedroom s
- Level: Upper
Bedroom s
- Level: Upper
Bathroom half
- Level: Main
Bathroom full
- Level: Upper
Bathroom full
- Level: Upper
Breakfast
- Level: Main
Dining room
- Level: Main
Dining room
- Level: Main
Family room
- Level: Main
Kitchen
- Level: Main
Laundry
- Level: Main
Living room
- Level: Main
Heating
- Central
Cooling
- Ceiling Fan(s), Central Air
Appliances
- Included: Bar Fridge, Dishwasher, Dual Flush Toilets, Electric Cooktop, Electric Water Heater, Freezer, Microwave, Oven, Plumbed For Ice Maker, Refrigerator
- Laundry: Electric Dryer Hookup, Main Level
Features
- Drop Zone, Kitchen Island, Pantry, Walk-In Closet(s)
- Flooring: Wood
- Has basement: No
- Attic: Pull Down Stairs
- Fireplace features: Den
Interior area
- Total structure area: 2,004
- Total interior livable area: 2,004 sqft
- Finished area above ground: 2,004
- Finished area below ground: 0
Property
Parking
- Parking features: Driveway
- Has uncovered spaces: Yes
Features
- Levels: Two
- Stories: 2
- Patio & porch: Patio, Screened
- Pool features: Community
- Fencing: Fenced
Lot
- Size: 0.4 Acres
- Features: Wooded
Details
- Additional structures: Shed(s)
- Parcel number: 09907418
- Zoning: N1-B
- Special conditions: Standard
Construction
Type & style
- Home type: SingleFamily
- Property subtype: Single Family Residence
Materials
- Shingle/Shake
- Foundation: Crawl Space
Condition
- New construction: No
- Year built: 1968
Utilities & green energy
- Sewer: Public Sewer
- Water: City
- Utilities for property: Cable Available
Green energy
- Water conservation: Dual Flush Toilets
Community & HOA
Community
- Features: Playground, Recreation Area, Street Lights, Walking Trails
- Subdivision: Shannon Park
Location
- Region: Charlotte
Financial & listing details
- Price per square foot: $212/sqft
- Tax assessed value: $287,900
- Date on market: 4/2/2026
- Cumulative days on market: 17 days
- Listing terms: Cash,Conventional,FHA,VA Loan
- Road surface type: Asphalt, Paved
Price history
| Date | Event | Price |
|---|---|---|
| 6/3/2026 | Sold | $425,000-2.3%$212/sqft |
Source:  Canopy MLS as distributed by MLS GRID #4358454 Report a problem Canopy MLS as distributed by MLS GRID #4358454 Report a problem | ||
| 4/20/2026 | Pending sale | $435,000$217/sqft |
Source: Canopy MLS as distributed by MLS GRID #4358454 Report a problem | ||
| 4/14/2026 | Price change | $435,000-3.1%$217/sqft |
Source: Canopy MLS as distributed by MLS GRID #4358454 Report a problem | ||
| 4/2/2026 | Listed for sale | $449,000+218.4%$224/sqft |
Source: Canopy MLS as distributed by MLS GRID #4358454 Report a problem | ||
| 12/9/2016 | Sold | $141,000+4.4%$70/sqft |
Source: Public Record Report a problem | ||
| 8/3/2009 | Sold | $135,000+92.9%$67/sqft |
Source: Public Record Report a problem | ||
| 12/9/2008 | Sold | $70,000+9.5%$35/sqft |
Source: Public Record Report a problem | ||
| 12/6/2008 | Price change | $63,900-48.9%$32/sqft |
Source: foreclosure.com Report a problem | ||
| 11/13/2008 | Listed for sale | -- |
Source: foreclosure.com Report a problem | ||
| 8/31/2006 | Sold | $125,000+68.9%$62/sqft |
Source: Public Record Report a problem | ||
| 2/16/2006 | Sold | $74,000-23.8%$37/sqft |
Source: Public Record Report a problem | ||
| 10/28/2005 | Sold | $97,071-2.9%$48/sqft |
Source: Public Record Report a problem | ||
| 5/20/1998 | Sold | $100,000$50/sqft |
Source: Public Record Report a problem | ||
Public tax history
| Year | Property taxes | Tax assessment |
|---|---|---|
| 2025 | -- | $287,900 |
| 2024 | -- | $287,900 |
| 2023 | $2,251 +22% | $287,900 +61.7% |
| 2022 | $1,844 | $178,100 |
| 2021 | -- | $178,100 +0.7% |
| 2020 | $1,814 +0.9% | $176,900 |
| 2019 | $1,799 +19.9% | $176,900 +62.7% |
| 2018 | $1,500 +2.7% | $108,700 |
| 2017 | $1,461 | $108,700 |
| 2016 | $1,461 | $108,700 |
| 2015 | $1,461 +0.2% | $108,700 -5.1% |
| 2014 | $1,458 | $114,600 |
| 2013 | -- | $114,600 |
| 2012 | -- | $114,600 |
| 2011 | -- | $114,600 +8.5% |
| 2010 | -- | $105,600 |
| 2009 | -- | $105,600 |
| 2008 | -- | $105,600 |
| 2007 | -- | $105,600 |
| 2006 | -- | $105,600 |
| 2005 | -- | $105,600 |
| 2004 | -- | $105,600 |
| 2003 | -- | $105,600 +16.8% |
| 2002 | -- | $90,410 |
| 2001 | -- | $90,410 |
| 2000 | -- | $90,410 |
Find assessor info on the county website
Neighborhood: Shannon Park
Nearby homes
- $459,9004 bd3 ba2.1k sqft3319 Tyrone Dr #5/24, Charlotte, NC 28215Off Market

- $509,9004 bd3 ba2.1k sqft3315 Tyrone Dr, Charlotte, NC 28215Off Market
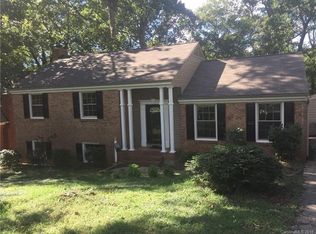
- $384,1003 bd2 ba1.6k sqft3323 Tyrone Dr, Charlotte, NC 28215Off Market
- $404,9004 bd3 ba2.5k sqft3311 Tyrone Dr, Charlotte, NC 28215Sold
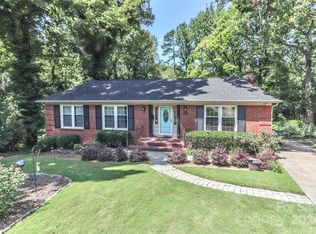
- $343,5003 bd2 ba1.9k sqft3329 Tyrone Dr, Charlotte, NC 28215Off Market
- $409,8004 bd3 ba1.7k sqft3312 Tyrone Dr #7, Charlotte, NC 28215Off Market
- $344,2003 bd2 ba1.8k sqft3324 Tyrone Dr, Charlotte, NC 28215Off Market
- $250,8002 bd2 ba864 sqft5038 Glenview Ct, Charlotte, NC 28215Off Market
Nearby schools
GreatSchools rating
- 2/10Briarwood ElementaryGrades: PK-5Distance: 0.7 mi
- 3/10Martin Luther King Jr MiddleGrades: 6-8Distance: 1.7 mi
- 1/10Garinger High SchoolGrades: 9-12Distance: 0.9 mi
Schools provided by the listing agent
- Elementary: Briarwood
- Middle: Martin Luther King Jr
- High: Garinger
Source: Canopy MLS as distributed by MLS GRID. This data may not be complete. We recommend contacting the local school district to confirm school assignments for this home.
Get a cash offer in 3 minutes
Find out how much your home could sell for in as little as 3 minutes with a no-obligation cash offer.
Estimated market value
$424,900
Get a cash offer in 3 minutes
Find out how much your home could sell for in as little as 3 minutes with a no-obligation cash offer.
Estimated market value
$424,900
Nearby cities
Nearby neighborhoods
Nearby zip codes
Other Charlotte Topics
