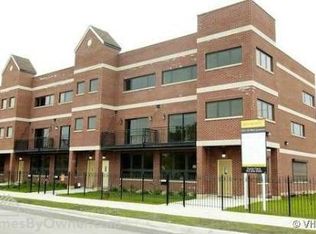
A True Gem in Blazing Hot East Garfield Park!!! Discover this strikingly beautiful and desirable single-family home, now available for sale and ready to welcome its new family. This unique residence boasts distinctive features that set it apart from typical new constructions, offering a must-see experience to fully appreciate its charm. Recently renovated, this spacious stately 3 story brick 4 bedroom and 2.1 bath townhome with a 2 car attached garage spans over 3,000 square feet across three levels of living space, featuring an open floor plan and modern design. Hardwood floors grace the entire home, complementing the all-new amenities. The gorgeous kitchen showcases 42" shaker-style cabinets, stainless steel appliances, a full backsplash, and quartz countertops. An open floor plan creating an expansive living room / dining room / kitchen with a gas fireplace, laundry room, and powder room. Sunlight floods the living, dining, and kitchen areas, creating bright, airy spaces perfect for entertaining. The main floor is adorned with an elegant wall of windows, enhancing the natural light throughout. Moving to the 2nd floor where there is the huge primary bedroom with 2 walk-in closets and bath with double bowl vanity and sinks, whirlpool tub and access to the spacious outdoor deck. The 2nd floor also has another bedroom which has a balcony and can be used as an office, nursery, or theater room. The 3rd floor of this lovely home boasts 2 more spacious bedrooms with walk-in closets and 1 full bath. Additional features include a dual-zoned HVAC system, laundry space, and outside deck. Conveniently located within walking distance to local amenities, this home is truly a gem waiting to be discovered. Large open floorplan at over 3,000 sq ft including a spacious outdoor deck and high ceilings. This property has gleaming refinished hardwood floors and a bright outlook. Move-in ready. Best of all is no association fees and lower property taxes. Seller to provide decorating credit for closet personalization. Welcome Home!!!
Closed
Zillow last checked:
Listing updated:
Bought with:
LaToya Moore
Baird & Warner
Source: MRED as distributed by MLS GRID,MLS#: 12319356
Price history
| Date | Event | Price |
|---|---|---|
| 8/22/2025 | Sold | $439,900$135/sqft |
Source:  MRED as distributed by MLS GRID #12319356 Report a problem MRED as distributed by MLS GRID #12319356 Report a problem | ||
| 7/19/2025 | Contingent | $439,900$135/sqft |
Source: MRED as distributed by MLS GRID #12319356 Report a problem | ||
| 5/22/2025 | Price change | $439,900-2%$135/sqft |
Source: MRED as distributed by MLS GRID #12319356 Report a problem | ||
| 3/24/2025 | Listed for sale | $449,000-2.4%$138/sqft |
Source: MRED as distributed by MLS GRID #12319356 Report a problem | ||
| 11/26/2024 | Listing removed | $459,900$142/sqft |
Source: MRED as distributed by MLS GRID #12110198 Report a problem | ||
| 11/21/2024 | Price change | $459,900-2.1%$142/sqft |
Source: MRED as distributed by MLS GRID #12110198 Report a problem | ||
| 10/22/2024 | Price change | $469,900-1.1%$145/sqft |
Source: MRED as distributed by MLS GRID #12110198 Report a problem | ||
| 9/1/2024 | Price change | $474,900-3.1%$146/sqft |
Source: MRED as distributed by MLS GRID #12110198 Report a problem | ||
| 7/28/2024 | Price change | $489,900-2%$151/sqft |
Source: MRED as distributed by MLS GRID #12110198 Report a problem | ||
| 7/13/2024 | Listed for sale | $499,900+11.1%$154/sqft |
Source: MRED as distributed by MLS GRID #12110198 Report a problem | ||
| 12/28/2023 | Listing removed | -- |
Source: MRED as distributed by MLS GRID #11801488 Report a problem | ||
| 12/8/2023 | Price change | $449,900-2.2%$138/sqft |
Source: MRED as distributed by MLS GRID #11801488 Report a problem | ||
| 11/6/2023 | Price change | $459,900-6.1%$142/sqft |
Source: MRED as distributed by MLS GRID #11801488 Report a problem | ||
| 9/28/2023 | Price change | $489,900-1%$151/sqft |
Source: MRED as distributed by MLS GRID #11801488 Report a problem | ||
| 8/22/2023 | Price change | $494,8000%$152/sqft |
Source: MRED as distributed by MLS GRID #11801488 Report a problem | ||
| 8/7/2023 | Price change | $494,900-1%$152/sqft |
Source: MRED as distributed by MLS GRID #11801488 Report a problem | ||
| 6/7/2023 | Listed for sale | $499,900$154/sqft |
Source: MRED as distributed by MLS GRID #11801488 Report a problem | ||
| 9/1/2022 | Listing removed | -- |
Source: MRED as distributed by MLS GRID #11336165 Report a problem | ||
| 7/6/2022 | Price change | $499,900-2.9%$154/sqft |
Source: MRED as distributed by MLS GRID #11336165 Report a problem | ||
| 6/11/2022 | Price change | $515,000-1.9%$158/sqft |
Source: MRED as distributed by MLS GRID #11336165 Report a problem | ||
| 3/2/2022 | Listed for sale | $525,000+208.8%$162/sqft |
Source: MRED as distributed by MLS GRID #11336165 Report a problem | ||
| 12/22/2020 | Sold | $170,000$52/sqft |
Source: MRED as distributed by MLS GRID #10925686 Report a problem | ||
Nearby homes
Get a cash offer in 3 minutes
Find out how much your home could sell for in as little as 3 minutes with a no-obligation cash offer.
Estimated market value
$465,900
