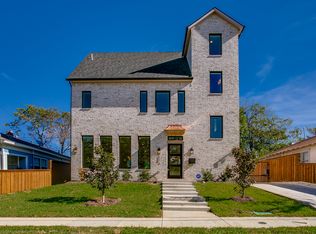
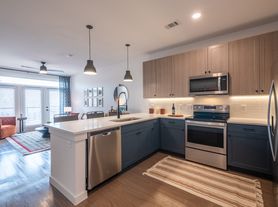
This classic 5-bedroom, 3.5-bathroom home exudes timeless charm and warmth, offering the perfect blend of traditional design and modern comfort. Nestled in a desirable neighborhood, the property boasts spacious living areas and well-thought-out details that make it ideal for both family living and entertaining. As you enter, you are greeted by a grand foyer with beautiful hardwood floors that flow throughout the main level. The formal living room and adjoining dining room offer elegant spaces for gatherings, while the cozy family room is centered around a traditional fireplace, creating a perfect spot for relaxation. The kitchen is a true heart of the home, with ample cabinetry, granite countertops, and high-end appliances, plus a generous island for additional prep space. A large breakfast nook overlooks the backyard, providing a lovely spot to enjoy your morning coffee. Upstairs, the master suite is a private retreat with a spacious layout, walk-in closet, and a luxurious en-suite bath featuring a soaking tub, dual vanities, and a separate shower. Four additional bedrooms offer plenty of space for family, guests, or a secondary home office, and the additional 2.5 bathrooms are designed with convenience and style in mind. Outside, the backyard is designed for both relaxation and entertainment, with a large patio area perfect for dining or lounging. Mature trees and landscaping provide privacy and a sense of tranquility. Other highlights include a two-car garage, a well-maintained interior with classic crown molding, and plenty of storage throughout. This home offers a wonderful opportunity to embrace traditional charm with modern-day amenities. Home can come furnished or non furnished.
House for rent
Single family residence
Available now
Cats, dogs OK
Air conditioner, central air
In unit laundry
Attached garage parking
What's special
Two-car garageAdjoining dining roomGranite countertopsWalk-in closetPlenty of storage throughoutFour additional bedroomsHigh-end appliances
- 85 days |
- -- |
- -- |
Zillow last checked:
Listing updated:
Travel times

Let’s turn your rent into credit progress
Build credit history with every on-time payment and get credit for the payment you’re already making.
Facts & features
Interior
Bedrooms & bathrooms
- Bedrooms: 5
- Bathrooms: 4
- Full bathrooms: 4
Cooling
- Air Conditioner, Central Air
Appliances
- Included: Dishwasher, Dryer, Microwave Oven, Oven, Refrigerator, Washer
- Laundry: In Unit
Features
- Walk In Closet
Interior area
- Total interior livable area: 3,665 sqft
Property
Parking
- Parking features: Attached, Garage
- Has attached garage: Yes
- Details: Contact manager
Features
- Patio & porch: Patio
Details
- Additional structures: Garage(s)
- Parcel number: 00000672421000000
Construction
Type & style
- Home type: SingleFamily
- Property subtype: Single Family Residence
Community & HOA
Location
- Region: Dallas
Financial & listing details
- Lease term: 1 Year
Nearby apartments for rent
Price history
| Date | Event | Price |
|---|---|---|
| 9/11/2026 | Price change | $6,010-7.5%$2/sqft |
Source: Zillow Rentals Report a problem | ||
| 7/10/2026 | Listed for rent | $6,500$2/sqft |
Source: Zillow Rentals Report a problem | ||
| 6/27/2026 | Listing removed | $6,500$2/sqft |
Source: Zillow Rentals Report a problem | ||
| 3/27/2026 | Listed for rent | $6,500-7.1%$2/sqft |
Source: Zillow Rentals Report a problem | ||
| 2/20/2025 | Listing removed | $7,000$2/sqft |
Source: Zillow Rentals Report a problem | ||
| 1/30/2025 | Listed for rent | $7,000$2/sqft |
Source: Zillow Rentals Report a problem | ||
| 1/4/2023 | Sold | -- |
Source: Public Record Report a problem | ||