Skip main navigation
Off market
  • $1,130,100

    3319 Wessynton Way, Alexandria, VA 22309

    5beds
    1,701sqft
    SingleFamily
    Built in 1967
    0.38 Acres Lot
    $1,130,100 Zestimate®
    $664/sqft
    $3,877 Estimated rent

    Home value

    $1,130,100

    $1.07M - $1.19M

    $3,877/mo

    Zestimate® history
    Loading
    Loading...

    Owner options

    List your home for rent

    $3,877/mo

    Rent Zestimate®

    Find your next renter with Zillow Rental Manager. Plus, with online applications, you can quickly screen prospective tenants – for free.

    Learn more

    $3,877/mo

    Rent Zestimate®

    Refinance and save

    $7,101/mo

    Est. payment

    Refinancing to a lower rate could help reduce your monthly payments and save thousands over the life of the loan.

    See today's rates

    $7,101/mo

    Est. payment

    Explore your selling options

    Work with a Zillow partner agent

    Leverage their expertise and Zillow's premium Showcase listings to get your home seen by more buyers.

    Get started

    List with your own agent

    Get your home in front of millions of buyers by listing it on Zillow.

    Learn how to do it

    Sell it yourself

    Take full control of how buyers see your home on Zillow by listing For Sale by Owner (FSBO).

    List your home

    What's special

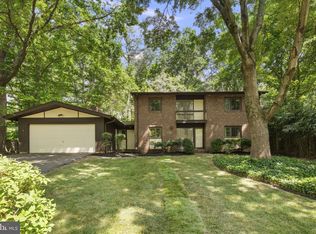
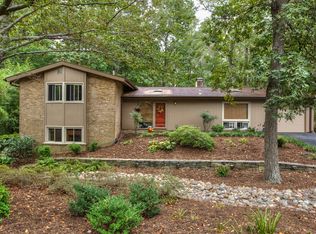
    Sleek, Elegant, Contemporary Style SFH with Picturesque Wooded Views in Sought After Waterfront, Wessynston, Community in Alexandria, VA! As you enter the foyer you are greeted by refinished gleaming hardwood floors, fresh neutral paint, recessed lighting and a slate floor walkway leading to the Formal Dining Room featuring gleaming hardwood floors, glass door access to the rear upper deck and picture frame windows filling the room with Sunlight and wooded views. The Great Room enjoys gleaming hardwood floors, fresh neutral paint, wood burning fireplace with custom painted brick surround, picture frame windows and recessed lighting. The Eat-in Kitchen offers wood flooring, fresh neutral paint, stainless steel appliances, a custom built-in workspace, spacious pantry, recessed lighting and custom chandelier in the Eat-in space. The Main Level Master Bedroom Suite features gleaming hardwood floors, fresh neutral paint, picture frame window allows natural light to fill the room, two spacious closets with mirrored dressing space and skylights. The En-suite Master Bathroom offers ceramic tile flooring, standing shower with frameless glass enclosure and custom ceramic tile surround, single sink vanity with Corian countertop and under cabinet storage. From the Master Bedroom or the hallway, you can access the Sitting Room/Nursery offering gleaming hardwood flooring, fresh neutral paint and window for natural light. Main Level Bedroom 2 features gleaming hardwood flooring, fresh neutral paint, crown molding with custom decorative paneling, spacious closet and window with treed views. The Main Level also offers an additional full bathroom that enjoys ceramic tile flooring, standing shower with frameless glass enclosure and custom ceramic tile surround, single sink vanity with Corian countertop and under cabinet storage. Lower Level Bedroom 3 enjoys plush neutral carpeting, fresh neutral paint, spacious closet and a picture frame window offering a stunning treed view. Bedroom 4 offers plush neutral carpeting, fresh neutral paint, spacious closed, crown molding, custom decorative paneling, recessed lighting and window for natural light. The Lower Level Rec Room enjoys plush neutral carpeting, fresh neutral paint, wood-burning fireplace with brick surround, custom wood panel ceiling and picture frame window with treed views. The Bar Area offers wood flooring, built-in bar with under cabinet storage and sink, fresh neutral paint and sliding glass door leading to the lower level deck with custom wood seating. Community amenities include water privileges, outdoor pool, playgrounds, tennis courts and walking trails. Convenient commuter location, minutes to the Washington National Park and more!

    This property is off market, which means it's not currently listed for sale or rent on Zillow. This may be different from what's available on other websites or public sources.

    Facts & features

    Interior

    Bedrooms & bathrooms
    • Bedrooms: 5
    • Bathrooms: 3
    • Full bathrooms: 3
    Heating
    • Forced air, Gas
    Cooling
    • Central
    Appliances
    • Included: Dishwasher, Dryer, Garbage disposal, Microwave, Range / Oven, Refrigerator, Washer
    Features
    • Floor Plan - Open, Entry Level Bedroom, Crown Moldings, Built-Ins, Kitchen - Eat-In, Breakfast Area, Carpet, Pantry
    • Flooring: Tile, Carpet, Hardwood, Slate
    • Has fireplace: Yes
    Interior area
    • Total interior livable area: 1,701 sqft

    Property

    Parking
    • Parking features: Garage - Attached
    Accessibility
    • Accessibility features: Other
    Features
    • Exterior features: Brick
    • Has view: Yes
    • View description: Territorial
    Lot
    • Size: 0.38 Acres
    Details
    • Parcel number: 1102140083

    Construction

    Type & style
    • Home type: SingleFamily
    Materials
    • Wood
    • Roof: Composition
    Condition
    • Year built: 1967

    Community & neighborhood

    Location
    • Region: Alexandria

    HOA & financial

    HOA
    • Has HOA: Yes
    • HOA fee: $74 monthly

    Other

    Other facts
    • Appliances: Humidifier, Stainless Steel Appliances
    • Construction Materials: Brick
    • Heating YN: Y
    • Property Type: Residential
    • Ownership Interest: Fee Simple
    • Structure Type: Detached
    • Interior Features: Floor Plan - Open, Entry Level Bedroom, Crown Moldings, Built-Ins, Kitchen - Eat-In, Breakfast Area, Carpet, Pantry
    • Bathrooms Full: 3
    • Accessibility Features: Other
    • HOA Fee Freq: Annually
    • Below Grade Fin SQFT: 0
    • Below Grade Unfin SQFT: 0
    • Tax Lot: 83
    • Above Grade Fin SQFT: 1701
    • Tax Annual Amount: 7385.0
    • Standard Status: Active
    • Pool: No Pool
    • Total SQFT Source: Assessor
    • Garage Features: Garage - Front Entry
    • Tax Total Finished SQFT: 1701
    • County Tax Pymnt Freq: Annually
    • County Tax: 7176.00

    Price history

    DateEventPrice
    5/17/2021Sold$950,000+45.9%$558/sqft
    Source: Public Record Report a problem
    3/7/2019Sold$651,000+3.3%$383/sqft
    Source: Public Record Report a problem
    2/6/2019Pending sale$630,000$370/sqft
    Source: Long & Foster Real Estate, Inc. #VAFX864814 Report a problem
    1/30/2019Listed for sale$630,000$370/sqft
    Source: Long & Foster Real Estate, Inc. #VAFX864814 Report a problem

    Public tax history

    YearProperty taxesTax assessment
    2025$11,718 +8.4%$1,013,690 +8.7%
    2024$10,807 +3.7%$932,810 +1.1%
    2023$10,417 +13%$923,070 +14.5%
    2022$9,219 $806,250 +15.4%
    2021-- $698,610 +5%
    2020$7,873 +6.6%$665,240 +6.6%
    2019$7,385 $624,010
    2018$7,385 +3.5%$624,010 +1.5%
    2017$7,137 +0.2%$614,740
    2016$7,122 +12%$614,740 +7.9%
    2015$6,356 +9.1%$569,540 +8.9%
    2014$5,825 $523,130 +1.8%
    2013-- $514,040 -4.8%
    2012-- $540,140 +3.9%
    2011-- $519,630 -9%
    2010-- $571,080
    2009-- $571,080 -1.4%
    2008-- $579,270 -2.4%
    2007-- $593,330 +56.8%
    2003-- $378,335 +18%
    2002-- $320,625 +12.6%
    2001-- $284,765

    Find assessor info on the county website

    Neighborhood: 22309

    Nearby schools

    GreatSchools rating
    Schools provided by the listing agent
    • Elementary: WOODLEY HILLS
    • Middle: WHITMAN
    • High: MOUNT VERNON
    • District: FAIRFAX COUNTY PUBLIC SCHOOLS

    Source: The MLS. This data may not be complete. We recommend contacting the local school district to confirm school assignments for this home.

    Get a cash offer in 3 minutes
    Find out how much your home could sell for in as little as 3 minutes with a no-obligation cash offer.
    Estimated market value
    $1,130,100
    Get a cash offer in 3 minutes
    Find out how much your home could sell for in as little as 3 minutes with a no-obligation cash offer.
    Estimated market value
    $1,130,100