Multiple Offers Received!! **OFFERS DUE Monday (04.20.26) by 3pm. Is it time you owned a MN Lake Place of your own? This charming lake retreat has so much to offer. This beauty boasts 225' of West facing shoreline on serene Skogman Lake. Vaulted ceiling w/ cozy wood burning fireplace and breathtaking lake views. Fully furnished, ready to enjoy, and the best part...just minutes from the metro (not, hours!) Finished lower level for indoor fun; pool table, PacMan, poker table, comfy sectional for movie night or gaming. Sauna included! Decompress on the pontoon, paddle boarding.. or is kayaking your thing? Fisherman will not be disappointed! There are multiple gathering areas, a private sand volleyball court. At the end of the day enjoy time around the bonfire with all your favorite people as the sunsets. Highlights; 2 RV parking pads w/ 50 amp hookups (1 pull through/1 back in: both w/ lake views!) | EV charging station | Spacious wrap around deck | Lower Level Walk Out to covered patio | Concrete walkway and steps to the swimming and dock area | Lake Aerator system | Just minutes to Cambridge restaurants, shopping, and more.
Closed
$625,000
33190 Marmon St NE, Cambridge, MN 55008
3beds
2,400sqft
Single Family
Built in 1975
0.75 Acres Lot
$618,300 Zestimate®
$260/sqft
$2,275 Estimated rent
Home value
$618,300
$587,000 - $649,000
$2,275/mo
Zestimate® history
Owner options
List your home for rent
$2,275/mo
Rent Zestimate®
Find your next renter with Zillow Rental Manager. Plus, with online applications, you can quickly screen prospective tenants – for free.
$2,275/mo
Rent Zestimate®
Refinance and save
$3,938/mo
Est. payment
Refinancing to a lower rate could help reduce your monthly payments and save thousands over the life of the loan.
$3,938/mo
Est. payment
Explore your selling options
Work with a Zillow partner agent
Leverage their expertise and Zillow's premium Showcase listings to get your home seen by more buyers.
Get startedList with your own agent
Get your home in front of millions of buyers by listing it on Zillow.
Learn how to do itSell it yourself
Take full control of how buyers see your home on Zillow by listing For Sale by Owner (FSBO).
List your homeWhat's special
Spacious wrap around deckCozy wood burning fireplaceBreathtaking lake viewsPrivate sand volleyball courtSauna includedVaulted ceilingMultiple gathering areas
Zillow last checked:
Listing updated:
Listed by:
Jewels Purohit 612-750-3333,
Realty ONE Group Choice
Bought with:
Taylor Allen
Bridge Realty, LLC
Source: NorthstarMLS as distributed by MLS GRID,MLS#: 7045437
Facts & features
Interior
Bedrooms & bathrooms
- Bedrooms: 3
- Bathrooms: 2
- Full bathrooms: 1
- 3/4 bathrooms: 1
Bedroom
- Level: Main
- Area: 120 Square Feet
- Dimensions: 12x10
Bedroom 2
- Level: Main
- Area: 110 Square Feet
- Dimensions: 11x10
Bedroom 3
- Level: Main
- Area: 100 Square Feet
- Dimensions: 10x10
Bathroom
- Level: Main
- Area: 35 Square Feet
- Dimensions: 5x7
Bathroom
- Level: Lower
- Area: 50 Square Feet
- Dimensions: 5x10
Other
- Level: Lower
- Area: 120 Square Feet
- Dimensions: 12x10
Deck
- Level: Main
- Area: 160 Square Feet
- Dimensions: 10x16
Deck
- Level: Main
- Area: 140 Square Feet
- Dimensions: 10x14
Dining room
- Level: Main
- Area: 195 Square Feet
- Dimensions: 13x15
Family room
- Level: Lower
- Area: 288 Square Feet
- Dimensions: 18x16
Great room
- Level: Main
- Area: 210 Square Feet
- Dimensions: 14x15
Kitchen
- Level: Main
- Area: 64 Square Feet
- Dimensions: 8x8
Laundry
- Level: Lower
- Area: 64 Square Feet
- Dimensions: 8x8
Patio
- Level: Lower
- Area: 160 Square Feet
- Dimensions: 10x16
Heating
- Forced Air, Fireplace(s), Heat Pump
Cooling
- Central Air
Appliances
- Included: Dishwasher, Dryer, Range, Refrigerator, Washer
- Laundry: Laundry Room
Features
- Basement: Finished,Full,Walk-Out Access
- Number of fireplaces: 2
- Fireplace features: Electric, Living Room, Wood Burning
Interior area
- Total structure area: 2,400
- Total interior livable area: 2,400 sqft
- Finished area above ground: 1,200
- Finished area below ground: 960
Property
Parking
- Parking features: Asphalt, Electric, Guest, RV Access/Parking
Accessibility
- Accessibility features: None
Features
- Levels: One
- Stories: 1
- Patio & porch: Deck, Patio, Side Porch
- Pool features: None
- Fencing: None
- Has view: Yes
- View description: Lake, North, Panoramic, South, West
- Has water view: Yes
- Water view: Lake
- Waterfront features: Lake Front, Waterfront Elevation(15-26)
- Frontage length: Water Frontage: 225
Lot
- Size: 0.75 Acres
- Dimensions: 225 x 150
- Features: Accessible Shoreline, Tree Coverage - Medium
Details
- Additional structures: Storage Shed
- Foundation area: 1200
- Parcel number: 030480161
- Zoning description: Shoreline,Residential-Single Family
Construction
Type & style
- Home type: SingleFamily
- Property subtype: Single Family
Materials
- Frame
Condition
- New construction: No
- Year built: 1975
Utilities & green energy
- Gas: Electric, Propane, Wood
- Sewer: Septic System Compliant - Yes, Tank with Drainage Field
- Water: Private, Well
Community & HOA
Community
- Subdivision: Lakeside Terrace
HOA
- Has HOA: No
Location
- Region: Cambridge
Financial & listing details
- Price per square foot: $260/sqft
- Tax assessed value: $557,800
- Annual tax amount: $4,774
- Date on market: 3/30/2026
- Cumulative days on market: 140 days
- Road surface type: Paved
Price history
| Date | Event | Price |
|---|---|---|
| 5/15/2026 | Sold | $625,000$260/sqft |
Source:  NorthstarMLS as distributed by MLS GRID #7045437 Report a problem NorthstarMLS as distributed by MLS GRID #7045437 Report a problem | ||
| 4/24/2026 | Pending sale | $625,000$260/sqft |
Source: NorthstarMLS as distributed by MLS GRID #7045437 Report a problem | ||
| 3/30/2026 | Listed for sale | $625,000-3.8%$260/sqft |
Source: NorthstarMLS as distributed by MLS GRID #7045437 Report a problem | ||
| 2/2/2026 | Listing removed | $650,000$271/sqft |
Source: NorthstarMLS as distributed by MLS GRID #6818433 Report a problem | ||
| 11/15/2025 | Listed for sale | $650,000-7.1%$271/sqft |
Source: NorthstarMLS as distributed by MLS GRID #6818433 Report a problem | ||
| 11/15/2025 | Listing removed | $700,000$292/sqft |
Source: NorthstarMLS as distributed by MLS GRID #6799344 Report a problem | ||
| 10/11/2025 | Listed for sale | $700,000+109%$292/sqft |
Source: NorthstarMLS as distributed by MLS GRID #6799344 Report a problem | ||
| 9/10/2018 | Sold | $335,000-18.1%$140/sqft |
Source: NorthstarMLS as distributed by MLS GRID #4841423 Report a problem | ||
| 6/28/2018 | Listed for sale | $409,000$170/sqft |
Source: Turpen Realty, Inc. #4841423 Report a problem | ||
Public tax history
| Year | Property taxes | Tax assessment |
|---|---|---|
| 2025 | $4,426 -1.4% | $501,000 -0.7% |
| 2024 | $4,490 -0.1% | $504,400 |
| 2023 | $4,494 +0.2% | $504,400 +7.8% |
| 2022 | $4,486 +4.2% | $467,900 |
| 2021 | $4,304 | -- |
| 2020 | -- | -- |
| 2019 | $3,902 -3.7% | $333,200 -4.3% |
| 2018 | $4,052 -15.7% | $348,300 |
| 2016 | $4,808 +3.6% | -- |
| 2015 | $4,642 | -- |
| 2014 | $4,642 +0.7% | -- |
| 2013 | $4,610 | -- |
| 2012 | -- | -- |
| 2011 | -- | -- |
| 2009 | $3,644 +11.4% | $356,500 +15% |
| 2008 | $3,270 | $310,000 |
Find assessor info on the county website
Neighborhood: 55008
Nearby homes
- $313,3002 bd1 ba647 sqft33160 Marmon St NE, Cambridge, MN 55008Off Market
- $585,5003 bd3 ba1.6k sqft33210 Marmon Dr NE, Cambridge, MN 55008Off Market
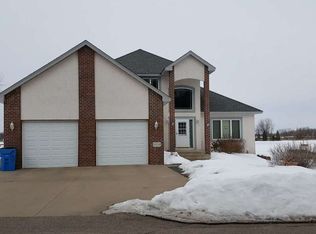
- $---- bd-- ba-- sqft33210 Marmon St NE, Cambridge, MN 55008Off Market
- $472,7003 bd2 ba1.2k sqft33144 Marmon St NE, Cambridge, MN 55008Off Market
- $362,0003 bd1 ba937 sqft33132 Marmon St NE, Cambridge, MN 55008Off Market
- $448,2004 bd2 ba1.8k sqft33165 Marmon St NE, Cambridge, MN 55008Off Market
- $509,0003 bd1 ba1.1k sqft33232 Marmon St NE, Cambridge, MN 55008Off Market
- $610,5004 bd2 ba1.6k sqft33118 Marmon St NE, Cambridge, MN 55008Off Market
Nearby schools
GreatSchools rating
- 6/10Cambridge Intermediate SchoolGrades: 3-5Distance: 3.8 mi
- 7/10Cambridge Middle SchoolGrades: 6-8Distance: 3.6 mi
- 6/10Cambridge-Isanti High SchoolGrades: 9-12Distance: 3.8 mi
Get a cash offer in 3 minutes
Find out how much your home could sell for in as little as 3 minutes with a no-obligation cash offer.
Estimated market value
$618,300
Get a cash offer in 3 minutes
Find out how much your home could sell for in as little as 3 minutes with a no-obligation cash offer.
Estimated market value
$618,300
- Minnesota
- Isanti County
- Cambridge
- 55008
- 33190 Marmon St NE
Nearby cities
Nearby zip codes
Other Cambridge Topics
