Skip main navigation
Sold for $425,000
  • Listed by: Realty One Group Pacific • Jennifer Hultquist • Contact: 949-933-5599
    Bought with: Real Brokerage Technologies
    $425,000

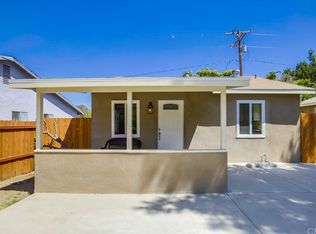
    33192 Case St, Lake Elsinore, CA 92530

    2beds
    999sqft
    Single Family Residence
    Built in 1979
    3,920 Square Feet Lot
    $419,600 Zestimate®
    $425/sqft
    $2,086 Estimated rent

    Home value

    $419,600

    $399,000 - $441,000

    $2,086/mo

    Zestimate® history
    Loading
    Loading...

    Owner options

    List your home for rent

    $2,086/mo

    Rent Zestimate®

    Find your next renter with Zillow Rental Manager. Plus, with online applications, you can quickly screen prospective tenants – for free.

    Learn more

    $2,086/mo

    Rent Zestimate®

    Refinance and save

    $2,896/mo

    Est. payment

    Refinancing to a lower rate could help reduce your monthly payments and save thousands over the life of the loan.

    See today's rates

    $2,896/mo

    Est. payment

    Explore your selling options

    Work with a Zillow partner agent

    Leverage their expertise and Zillow's premium Showcase listings to get your home seen by more buyers.

    Get started

    List with your own agent

    Get your home in front of millions of buyers by listing it on Zillow.

    Learn how to do it

    Sell it yourself

    Take full control of how buyers see your home on Zillow by listing For Sale by Owner (FSBO).

    List your home

    What's special

    Welcome to 33192 Case Street, a charming single-story home tucked away on a cul-de-sac street where you can enjoy views of Lake Elsinore as you come and go! Offering 2 bedrooms, 2 bathrooms, a 2-car garage, and a generously sized lot, this home offers a comfortable floor plan, several important updates, and plenty of indoor and outdoor space to make your own. A newer roof and AC add even more peace of mind. Step inside to laminate flooring and neutral paint throughout most of the home, creating a light and versatile backdrop ready for your personal style. The spacious family room features a ceiling fan, large window, and an open layout that flows seamlessly into the remodeled kitchen with Silestone quartz countertops, newer stainless steel appliances, and rich wood cabinetry. Down the hall, the secondary bedroom features its own ceiling fan and is conveniently located near a full bathroom with a tub/shower combination. The impressively spacious primary suite also includes a ceiling fan, walk-in closet, and direct access to the backyard. Its updated bathroom features a newer vanity and lighting along with a walk-in shower. Out back, enjoy a covered patio, storage shed, a variety of fruit trees such as peach, lime, orange, & pomegranate, and grapevines, creating a great space for relaxing, gardening, or entertaining. A greenhouse out front is an added bonus for anyone with a green thumb. The roomy garage offers abundant shelving and flexible space for parking and storage, plus a dedicated laundry area with washer and dryer included. Enjoy all that Lake Elsinore has to offer, from boating, fishing, and recreation on the lake to Storm baseball at The Diamond, Historic Downtown, shopping, dining, and plenty of outdoor activities. With convenient access to Ortega Highway and I-15, this home offers a wonderful combination of comfort, character, location, and value!

    Zillow last checked:

    Listing updated:

    Listed by:

    Jennifer Hultquist DRE #01932053 949-933-5599,

    Realty One Group Pacific

    Bought with:

    TANNER SHUMAN, DRE #02239997

    Real Brokerage Technologies

    Source: CRMLS,MLS#: SW26196037MLS LogoOriginating MLS: California Regional MLS

    Facts & features

    Interior

    Bedrooms & bathrooms
    • Bedrooms: 2
    • Bathrooms: 2
    • Full bathrooms: 2
    • Main level bathrooms: 2
    • Main level bedrooms: 2
    Rooms
    • Room types: Bedroom, Family Room, Kitchen, Primary Bedroom, Other
    Primary bedroom
    • Features: Main Level Primary
    Bedroom
    • Features: All Bedrooms Up
    Bedroom
    • Features: Bedroom on Main Level
    Bathroom
    • Features: Bathtub, Full Bath on Main Level, Walk-In Shower
    Kitchen
    • Features: Quartz Counters, Remodeled, Updated Kitchen
    Other
    • Features: Walk-In Closet(s)
    Heating
    • Central
    Cooling
    • Central Air, Electric
    Appliances
    • Included: Disposal, Gas Oven, Refrigerator, Dryer, Washer
    • Laundry: In Garage
    Features
    • Ceiling Fan(s), Eat-in Kitchen, Open Floorplan, Quartz Counters, All Bedrooms Up, Bedroom on Main Level, Main Level Primary, Walk-In Closet(s)
    • Flooring: Laminate
    • Has fireplace: No
    • Fireplace features: None
    • Common walls with other units/homes: No Common Walls
    Interior area
    • Total interior livable area: 999 sqft

    Property

    Parking
    • Total spaces: 2
    • Parking features: Direct Access, Driveway, Garage
    • Attached garage spaces: 2
    Features
    • Levels: One
    • Stories: 1
    • Entry location: 1
    • Pool features: None
    • Spa features: None
    Lot
    • Size: 3,920 Square Feet
    • Features: Back Yard, Landscaped
    Details
    • Parcel number: 382022005
    • Special conditions: Standard

    Construction

    Type & style
    • Home type: SingleFamily
    • Property subtype: Single Family Residence
    Condition
    • New construction: No
    • Year built: 1979

    Utilities & green energy

    • Sewer: Public Sewer
    • Water: Public

    Community & HOA

    Community
    • Features: Lake, Suburban
    Location
    • Region: Lake Elsinore

    Financial & listing details

    • Price per square foot: $425/sqft
    • Tax assessed value: $187,150
    • Date on market: 9/9/2026
    • Cumulative days on market: 5 days
    • Listing terms: Submit
    • Inclusions: kitchen fridge, washer/dryer set

    Price history

    DateEventPrice
    10/2/2026Sold$425,000+2.4%$425/sqft
    Source: CRMLS #SW26196037 Report a problem
    9/24/2026Pending sale$415,000$415/sqft
    Source: CRMLS #SW26196037 Report a problem
    9/15/2026Contingent$415,000$415/sqft
    Source: CRMLS #SW26196037 Report a problem
    9/10/2026Listed for sale$415,000+167.7%$415/sqft
    Source: CRMLS #SW26196037 Report a problem
    10/19/2015Sold$155,000-3.1%$155/sqft
    Source: Public Record Report a problem
    10/13/2015Pending sale$160,000$160/sqft
    Source: Keller Williams - Chino Hills #IV15145765 Report a problem
    7/6/2015Listed for sale$160,000$160/sqft
    Source: KELLER WILLIAMS REALTY #IV15145765 Report a problem

    Public tax history

    YearProperty taxesTax assessment
    2026-- $187,150 +2%
    2025$1,896 +4.8%$183,481 +2%
    2024$1,810 +1.4%$179,884 +2%
    2023$1,785 +2%$176,358 +2%
    2022$1,749 +2%$172,901 +2%
    2021$1,714 +1.1%$169,512 +1%
    2020$1,696 +2%$167,775 +2%
    2019$1,662 +2.1%$164,486 +2%
    2018$1,629 +2.1%$161,262 +2%
    2017$1,596 $158,100 +2%
    2016$1,596 +55.9%$155,000 +48.6%
    2015$1,024 +3.3%$104,310 +2%
    2014$992 $102,269 +2.3%
    2013-- $100,000 +20.5%
    2012-- $83,000 +2.5%
    2011-- $81,000 -1.2%
    2010-- $82,000 -15.8%
    2009-- $97,361 +2%
    2008-- $95,453 +2%
    2007-- $93,582 +2%
    2006-- $91,748 +2%
    2005-- $89,950 +3.9%
    2003-- $86,573 +2%
    2002-- $84,876 +2%
    2001$1,132 +3.4%$83,213 +2%
    2000$1,095 $81,582
    Find assessor info on the county website

    Neighborhood: 92530

    Nearby schools

    GreatSchools rating
    Schools provided by the listing agent
    • High: Lakeside

    Source: CRMLS. This data may not be complete. We recommend contacting the local school district to confirm school assignments for this home.

    Get a cash offer in 3 minutes
    Find out how much your home could sell for in as little as 3 minutes with a no-obligation cash offer.
    Estimated market value
    $419,600
    Get a cash offer in 3 minutes
    Find out how much your home could sell for in as little as 3 minutes with a no-obligation cash offer.
    Estimated market value
    $419,600