Skip main navigation
Closed
  • $1,650,000

    33192 Marlin Key Dr, Orange Beach, AL 36561

    4beds
    2,974sqft
    Residential
    Built in 2017
    0.72 Acres Lot
    $1,650,000 Zestimate®
    $555/sqft
    $5,622 Estimated rent

    Home value

    $1,650,000

    $1.57M - $1.73M

    $5,622/mo

    Zestimate® history
    Loading
    Loading...

    Owner options

    List your home for rent

    $5,622/mo

    Rent Zestimate®

    Find your next renter with Zillow Rental Manager. Plus, with online applications, you can quickly screen prospective tenants – for free.

    Learn more

    $5,622/mo

    Rent Zestimate®

    Refinance and save

    $10,090/mo

    Est. payment

    Refinancing to a lower rate could help reduce your monthly payments and save thousands over the life of the loan.

    See today's rates

    $10,090/mo

    Est. payment

    Explore your selling options

    Work with a Zillow partner agent

    Leverage their expertise and Zillow's premium Showcase listings to get your home seen by more buyers.

    Get started

    List with your own agent

    Get your home in front of millions of buyers by listing it on Zillow.

    Learn how to do it

    Sell it yourself

    Take full control of how buyers see your home on Zillow by listing For Sale by Owner (FSBO).

    List your home

    What's special

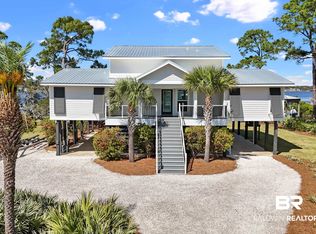
    Waterfront luxury meets peace of mind just 100 yards from the bay in this mostly furnished 4-bedroom, 4-bath Gold Fortified canal-front home on an oversized lot with 200’ of waterfront, offering quick access to Perdido Bay and Ole River. Built with spray foam insulation, 2x6 framing, and X-Trac hurricane straps on every stud, this home blends durability, strength, and elevated coastal living. Inside, custom cabinetry pairs beautifully with pickled pine shiplap ceilings, crown molding, impact windows, recessed lighting, and ceramic plank tile floors. The gourmet kitchen is a showstopper with a 15’ bar, Wolf 5-burner gas range with pot filler, Bosch appliances, Frigidaire Gallery refrigerator/freezer, butler’s pantry, coffee bar, and wet bar. Added comfort includes a whole-home water filtration system. The spacious primary suite features a spa-inspired bath with an oversized walk-in shower and a generous closet that connects directly to the laundry room. A private office and an additional ground-level bedroom with kitchenette and bath offer flexible living options. Two dedicated storage rooms provide valuable space for gear, tools, and coastal toys. Outdoor living is just as impressive with an outdoor elevator, full outdoor kitchen, hot tub, stainless steel firepit, and outdoor shower. The expansive deck (540 sq. ft. covered + 120 sq. ft. uncovered) showcases stunning views of Perdido Bay. On the water, enjoy a freshly painted covered boathouse with Trex decking, a 17,000 lb boat lift, and a fish cleaning station, all positioned along a rare 200 feet of wide waterfrontage, which allows the boathouse to be extended up to 67.5 feet, if desired. This property offers the perfect combination of strength, luxury, and an exceptional coastal opportunity. Be sure to check the feature sheet for a full list of premium features. Buyer to verify all information during due diligence.

    Zillow last checked:

    Listing updated:

    Listed by:

    Whitney Sherling 334-701-6194,

    Butler & Co. Real Estate LLC

    Bought with:

    Karen Graham

    Elite By The Beach, LLC

    Source: Baldwin Realtors,MLS#: 385066MLS Logo

    Facts & features

    Interior

    Bedrooms & bathrooms
    • Bedrooms: 4
    • Bathrooms: 5
    • Full bathrooms: 4
    • 1/2 bathrooms: 1
    • Main level bedrooms: 3
    Primary bedroom
    • Features: Walk-In Closet(s), Balcony/Patio, Direct Bay View-Primary
    • Level: Main
    • Area: 266
    • Dimensions: 18.67 x 14.25
    Bedroom 2
    • Level: Main
    • Area: 200.56
    • Dimensions: 15.83 x 12.67
    Bedroom 3
    • Level: Main
    • Area: 200.56
    • Dimensions: 15.83 x 12.67
    Bedroom 4
    • Level: Lower
    • Area: 128.44
    • Dimensions: 11.33 x 11.33
    Primary bathroom
    • Features: Shower Only, Private Water Closet
    Dining room
    • Features: Lvg/Dng/Ktchn Combo
    Kitchen
    • Level: Main
    • Area: 239.28
    • Dimensions: 12.17 x 19.67
    Heating
    • Central
    Cooling
    • Electric, Ceiling Fan(s)
    Appliances
    • Included: Dishwasher, Disposal, Dryer, Ice Maker, Microwave, Gas Range, Refrigerator, Washer, Wine Cooler, ENERGY STAR Qualified Appliances
    • Laundry: Lower Level, Inside
    Features
    • Ceiling Fan(s), Elevator, High Speed Internet, Storage, Wet Bar
    • Flooring: Carpet, Tile, Other
    • Windows: ENERGY STAR Qualified Windows
    • Has basement: No
    • Has fireplace: No
    • Fireplace features: None
    • Furnished: Yes
    Interior area
    • Total structure area: 2,974
    • Total interior livable area: 2,974 sqft

    Property

    Parking
    • Total spaces: 3
    • Parking features: Carport
    • Carport spaces: 3
    Features
    • Levels: One
    • Stories: 1
    • Patio & porch: Covered, Porch, Rear Porch, Front Porch
    • Exterior features: Irrigation Sprinkler, Outdoor Shower, Storage, Gas Grill
    • Pool features: Community, Association
    • Has view: Yes
    • View description: Indirect Bay Side, Canal
    • Has water view: Yes
    • Water view: Indirect Bay Side,Canal
    • Waterfront features: Bay Access (<=1/4 Mi), Canal Accs (<=1/4 Mi), Waterfront
    • Body of water: Canal to Perdido Bay
    Lot
    • Size: 0.72 Acres
    • Dimensions: 22.62 x 306.9
    • Features: Less than 1 acre
    Details
    • Parcel number: 6308340000002.052
    • Zoning description: Single Family Residence

    Construction

    Type & style
    • Home type: SingleFamily
    • Architectural style: Raised Beach
    • Property subtype: Residential
    Materials
    • Concrete, Frame, Other, Fortified-Gold
    • Foundation: Pillar/Post/Pier
    • Roof: Metal
    Condition
    • Resale
    • New construction: No
    • Year built: 2017

    Utilities & green energy

    • Electric: Baldwin EMC
    • Water: Well

    Community & neighborhood

    Security
    • Security features: Smoke Detector(s), Gated with Guard
    Community
    • Community features: Clubhouse, Fitness Center, Pool, On-Site Management, Tennis Court(s), Gated, Playground
    Location
    • Region: Orange Beach
    • Subdivision: Ono Island

    HOA & financial

    HOA
    • Has HOA: Yes
    • HOA fee: $2,619 annually
    • Services included: Association Management, Insurance, Maintenance Grounds, Recreational Facilities, Security, Taxes-Common Area, Clubhouse, Pool

    Other

    Other facts
    • Price range: $1.7M - $1.7M
    • Ownership: Whole/Full

    Price history

    DateEventPrice
    6/11/2026Sold$1,650,000-12.9%$555/sqft
    Source: Baldwin Realtors #385066 Report a problem
    2/17/2026Price change$1,895,000-2.8%$637/sqft
    Source: Baldwin Realtors #385066 Report a problem
    9/11/2025Listed for sale$1,950,000$656/sqft
    Source: Baldwin Realtors #385066 Report a problem
    8/1/2025Listing removed$1,950,000$656/sqft
    Source: Baldwin Realtors #365964 Report a problem
    3/26/2025Price change$1,950,000-2%$656/sqft
    Source: Baldwin Realtors #365964 Report a problem
    8/27/2024Price change$1,990,000-5.2%$669/sqft
    Source: Baldwin Realtors #365964 Report a problem
    8/2/2024Listed for sale$2,100,000+2005.3%$706/sqft
    Source: Baldwin Realtors #365964 Report a problem
    5/13/2019Sold$99,750-46.1%$34/sqft
    Source: Public Record Report a problem
    1/11/2017Sold$185,000$62/sqft
    Source: Public Record Report a problem

    Public tax history

    YearProperty taxesTax assessment
    2024$4,025 -41.8%$143,740 -41.8%
    2023$6,921 $247,180 +19.8%
    2022-- $206,360 +16.4%
    2021$4,946 +9.2%$177,240 +9.6%
    2020$4,529 +10.3%$161,760 +10.3%
    2019$4,105 +7.8%$146,620 +7.8%
    2018$3,809 +241%$136,040 +241%
    2017$1,117 $39,900 +10.5%
    2016$1,117 +10.5%$36,100 +3.1%
    2015$1,011 +12.8%$35,000 +9.4%
    2014$896 $32,000

    Find assessor info on the county website

    Neighborhood: 36561

    Nearby schools

    GreatSchools rating
    Schools provided by the listing agent
    • Elementary: Foley Elementary
    • Middle: Foley Middle
    • High: Foley High

    Source: Baldwin Realtors. This data may not be complete. We recommend contacting the local school district to confirm school assignments for this home.

    Get a cash offer in 3 minutes
    Find out how much your home could sell for in as little as 3 minutes with a no-obligation cash offer.
    Estimated market value
    $1,650,000
    Get a cash offer in 3 minutes
    Find out how much your home could sell for in as little as 3 minutes with a no-obligation cash offer.
    Estimated market value
    $1,650,000