Welcome to this cherished 3-bedroom, 2.5-bath raised ranch in the heart of Wildwood. Loved by the same owner since it was built, this home is filled with timeless character and original details that have been thoughtfully preserved through the years ~ Nestled in a peaceful neighborhood with beautiful water views, the home offers a welcoming layout with endless opportunities to make it your own. Sunlight fills the spacious living room through an oversized bay window, while vintage wallpaper, charming original light fixtures, built-in features, and well-preserved finishes create a sense of nostalgia that's becoming increasingly rare! ~ The dining room opens to the fully fenced backyard through sliding glass doors, providing an effortless flow for everyday living and outdoor entertaining. Whether you're enjoying a quiet morning on the patio or gathering with family and friends, the backyard offers a private space to relax and unwind ~ The spacious primary suite features a private half bath, while the home's two additional bathrooms include accessible walk-in showers for added comfort and convenience ~ The finished basement expands the living space with a large family room centered around a striking fireplace-perfect for movie nights, game days, or relaxing evenings at home. The attached garage includes a dedicated workshop area, ideal for hobbies, projects, or additional storage ~ Located just a short walk from the neighborhood park and surrounded by the charm of this established lake community, this one-owner home is a rare opportunity to own a property that has been lovingly cared for throughout its lifetime. Rich in character, warmth, and potential, it's ready to welcome its next owners and begin its next chapter!!
Closed
$299,000
33192 N Cove Rd, Grayslake, IL 60030
3beds
1,232sqft
Single Family Residence
Built in 1966
7,500 Square Feet Lot
$304,000 Zestimate®
$243/sqft
$2,597 Estimated rent
Home value
$304,000
$289,000 - $319,000
$2,597/mo
Zestimate® history
Owner options
List your home for rent
$2,597/mo
Rent Zestimate®
Find your next renter with Zillow Rental Manager. Plus, with online applications, you can quickly screen prospective tenants – for free.
$2,597/mo
Rent Zestimate®
Refinance and save
$2,400/mo
Est. payment
Refinancing to a lower rate could help reduce your monthly payments and save thousands over the life of the loan.
$2,400/mo
Est. payment
Explore your selling options
Work with a Zillow partner agent
Leverage their expertise and Zillow's premium Showcase listings to get your home seen by more buyers.
Get startedList with your own agent
Get your home in front of millions of buyers by listing it on Zillow.
Learn how to do itSell it yourself
Take full control of how buyers see your home on Zillow by listing For Sale by Owner (FSBO).
List your homeWhat's special
Charming original light fixturesFully fenced backyardWell-preserved finishesAccessible walk-in showersVintage wallpaperBuilt-in features
Zillow last checked:
Listing updated:
Listed by:
Jessica Armstrong 224-409-3309,
Berkshire Hathaway HomeServices Chicago
Bought with:
Airel Hermosillo
Smart Home Realty
Source: MRED as distributed by MLS GRID,MLS#: 12697255
Facts & features
Interior
Bedrooms & bathrooms
- Bedrooms: 3
- Bathrooms: 3
- Full bathrooms: 2
- 1/2 bathrooms: 1
Rooms
- Room types: No additional rooms
Primary bedroom
- Features: Flooring (Carpet), Bathroom (Half)
- Level: Main
- Area: 168 Square Feet
- Dimensions: 14X12
Bedroom 2
- Features: Flooring (Carpet)
- Level: Main
- Area: 143 Square Feet
- Dimensions: 13X11
Bedroom 3
- Features: Flooring (Carpet)
- Level: Main
- Area: 110 Square Feet
- Dimensions: 11X10
Dining room
- Features: Flooring (Laminate), Window Treatments (Skylight(s))
- Level: Main
- Area: 165 Square Feet
- Dimensions: 15X11
Family room
- Features: Flooring (Carpet)
- Level: Basement
- Area: 420 Square Feet
- Dimensions: 28X15
Kitchen
- Features: Flooring (Laminate)
- Level: Main
- Area: 135 Square Feet
- Dimensions: 15X9
Laundry
- Features: Flooring (Carpet)
- Level: Basement
- Area: 132 Square Feet
- Dimensions: 11X12
Living room
- Features: Flooring (Carpet), Window Treatments (Bay Window(s), Skylight(s))
- Level: Main
- Area: 228 Square Feet
- Dimensions: 19X12
Heating
- Natural Gas
Cooling
- None
Appliances
- Included: Range, Refrigerator
Features
- Windows: Skylight(s)
- Basement: Finished,Full
- Number of fireplaces: 1
- Fireplace features: Family Room
Interior area
- Total structure area: 1,915
- Total interior livable area: 1,232 sqft
- Finished area below ground: 749
Property
Parking
- Total spaces: 1
- Parking features: Asphalt, Yes, Garage Owned, Attached, Garage
- Attached garage spaces: 1
Accessibility
- Accessibility features: No Disability Access
Lot
- Size: 7,500 Square Feet
- Dimensions: 60 X 125 X 60 X 125
Details
- Parcel number: 07303140220000
- Special conditions: None
Construction
Type & style
- Home type: SingleFamily
- Architectural style: Raised Ranch
- Property subtype: Single Family Residence
Materials
- Vinyl Siding, Combination
- Foundation: Concrete Perimeter
- Roof: Asphalt
Condition
- New construction: No
- Year built: 1966
Utilities & green energy
- Electric: Circuit Breakers
- Sewer: Public Sewer
- Water: Public
Community & HOA
Community
- Features: Park, Lake, Street Paved
HOA
- Services included: None
Location
- Region: Grayslake
Financial & listing details
- Price per square foot: $243/sqft
- Tax assessed value: $232,106
- Annual tax amount: $6,931
- Date on market: 7/18/2026
- Listing terms: Conventional
- Ownership: Fee Simple
Price history
| Date | Event | Price |
|---|---|---|
| 8/17/2026 | Sold | $299,000$243/sqft |
Source:  MRED as distributed by MLS GRID #12697255 Report a problem MRED as distributed by MLS GRID #12697255 Report a problem | ||
| 7/21/2026 | Contingent | $299,000$243/sqft |
Source: MRED as distributed by MLS GRID #12697255 Report a problem | ||
| 7/18/2026 | Listed for sale | $299,000$243/sqft |
Source: MRED as distributed by MLS GRID #12697255 Report a problem | ||
Public tax history
| Year | Property taxes | Tax assessment |
|---|---|---|
| 2024 | $6,931 +9.8% | $84,088 +8.7% |
| 2023 | $6,314 +10.5% | $77,361 +14.3% |
| 2022 | $5,712 +17.9% | $67,706 +12.4% |
| 2021 | $4,845 +3.3% | $60,245 +13.2% |
| 2020 | $4,688 +3% | $53,213 +3% |
| 2019 | $4,550 +15.9% | $51,668 +11.4% |
| 2018 | $3,927 | $46,390 +2.9% |
| 2017 | $3,927 +3.8% | $45,061 +4.7% |
| 2016 | $3,782 +16.5% | $43,055 +5.4% |
| 2015 | $3,246 +4% | $40,834 +16.1% |
| 2014 | $3,122 -33.5% | $35,176 -0.8% |
| 2012 | $4,691 +5.4% | $35,446 -38.2% |
| 2011 | $4,452 -4.5% | $57,362 -10.8% |
| 2010 | $4,663 +2.2% | $64,316 -5% |
| 2009 | $4,564 +0.7% | $67,736 -1.4% |
| 2008 | $4,533 +6.1% | $68,667 +5.8% |
| 2006 | $4,272 -2.2% | $64,872 |
| 2005 | $4,367 +6% | -- |
| 2004 | $4,121 +2.7% | -- |
| 2003 | $4,011 +3.8% | -- |
| 2002 | $3,863 +105.6% | -- |
| 2001 | $1,879 -48.5% | $50,946 +3.4% |
| 2000 | $3,649 | $49,271 |
Find assessor info on the county website
Neighborhood: 60030
Nearby homes
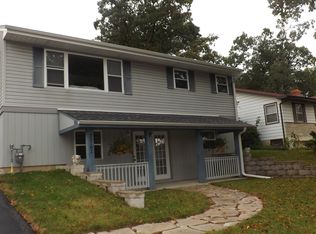
- $330,7003 bd2 ba1.7k sqft33182 N Cove Rd, Grayslake, IL 60030Off Market
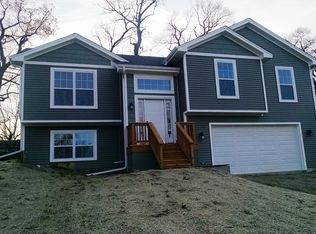
- $450,6003 bd2 ba2.3k sqft33200 N Cove Rd, Grayslake, IL 60030Off Market
- $353,0004 bd2 ba1.7k sqft33172 N Cove Rd, Grayslake, IL 60030Off Market
- $302,6003 bd2 ba1.6k sqft33220 N Cove Rd, Grayslake, IL 60030Off Market
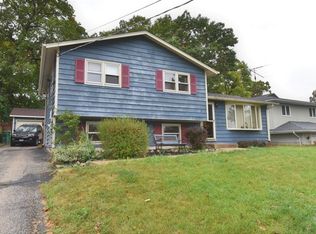
- $361,7003 bd2 ba1.3k sqft33187 N Ridge Rd, Grayslake, IL 60030Off Market
- $327,3003 bd1 ba1k sqft33173 N Ridge Rd, Grayslake, IL 60030Off Market
- $310,3003 bd2 ba1.5k sqft33201 N Ridge Rd, Grayslake, IL 60030Off Market
- $481,8002 bd2 ba1.8k sqft33160 N Cove Rd, Grayslake, IL 60030Off Market
Nearby schools
GreatSchools rating
- 5/10Woodland Elementary SchoolGrades: 1-3Distance: 1.3 mi
- 5/10Woodland Middle SchoolGrades: 6-8Distance: 3.1 mi
- 9/10Warren Township High SchoolGrades: 9-12Distance: 1.2 mi
Schools provided by the listing agent
- High: Warren Township High School
- District: 50
Source: MRED as distributed by MLS GRID. This data may not be complete. We recommend contacting the local school district to confirm school assignments for this home.
Get a cash offer in 3 minutes
Find out how much your home could sell for in as little as 3 minutes with a no-obligation cash offer.
Estimated market value
$304,000
Get a cash offer in 3 minutes
Find out how much your home could sell for in as little as 3 minutes with a no-obligation cash offer.
Estimated market value
$304,000
- Illinois
- Lake County
- Gages Lake
- 60030
- 33192 N Cove Rd
