Skip main navigation
Sold for $1,040,000
  • Listing Provided by: LPT Realty, Inc
    Bought with: LPT Realty, Inc
    $1,040,000

    33195 Barmetta Ln, Temecula, CA 92592

    4beds
    2,700sqft
    Single Family Residence
    Built in 2017
    7,405 Square Feet Lot
    $1,036,900 Zestimate®
    $385/sqft
    $3,956 Estimated rent

    Home value

    $1,036,900

    $933,000 - $1.15M

    $3,956/mo

    Zestimate® history
    Loading
    Loading...

    Owner options

    List your home for rent

    $3,956/mo

    Rent Zestimate®

    Find your next renter with Zillow Rental Manager. Plus, with online applications, you can quickly screen prospective tenants – for free.

    Learn more

    $3,956/mo

    Rent Zestimate®

    Refinance and save

    $6,666/mo

    Est. payment

    Refinancing to a lower rate could help reduce your monthly payments and save thousands over the life of the loan.

    See today's rates

    $6,666/mo

    Est. payment

    Explore your selling options

    Work with a Zillow partner agent

    Leverage their expertise and Zillow's premium Showcase listings to get your home seen by more buyers.

    Get started

    List with your own agent

    Get your home in front of millions of buyers by listing it on Zillow.

    Learn how to do it

    Sell it yourself

    Take full control of how buyers see your home on Zillow by listing For Sale by Owner (FSBO).

    List your home

    What's special

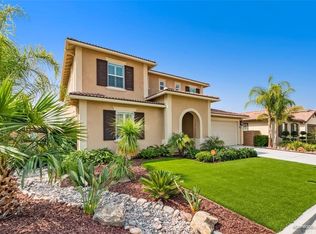
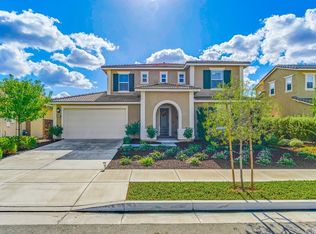
    Nestled in the desirable community of Terracina, this spectacular single-story home offers elegance, comfort, & an array of premium upgrades. From the moment you arrive, the home's curb appeal captivates, featuring a beautifully designed paver walkway. Charming courtyard w/serene fountain sets the tone for the sophisticated ambiance within. The custom front door welcomes you into a bright & open floor plan designed for modern living. The spacious dining room is perfect for gatherings & special occasions. Office w/stylish barn doors provides a private & quiet space for working from home. Half-bath near the entry adds functionality. Throughout the home, luxury vinyl plank (LVP) flooring & elegant crown molding enhance the refined aesthetic. The heart of the home is the great room, where a cozy fireplace, built-in shelving, & cabinets create a warm & inviting atmosphere. Surround sound elevates the entertainment experience, making this space ideal for relaxation & hosting guests. The great room seamlessly flows into the stunningly upgraded kitchen, equipped w/brand-new, top-of-the-line KitchenAid appliances, & an expansive walk-in pantry. A butler’s pantry, complete w/additional cabinetry & wine fridge, adds both style & convenience. The primary suite is a true retreat, featuring barn door leading to the luxurious bath. This spa-like space boasts a large soaking tub/separate walk-in shower/vanity area, & a spacious closet w/custom-built ins. Three additional secondary bedrooms share a beautifully upgraded bathroom, providing comfort & privacy for family and guests alike. Step outside into the breathtaking backyard, where tranquility meets entertainment. With no rear neighbors, the vinyl & clear fencing creates an open, expansive feel while preserving privacy. A professionally designed custom putting green, barbecue & fire pit make this outdoor space a paradise for relaxation & fun. Enjoy views from the California room, where fully retractable sliding doors open to create a seamless indoor-outdoor living experience. Pavers, a ceiling fan, and a screen door allow for year-round enjoyment in this exceptional space. A well-organized garage w/overhead storage racks & cabinets. This remarkable home is situated in one of Temecula’s top school districts, Its prime location also offers easy access to Pechanga Casino, shopping, dining, & the region’s renowned wine country. Don't miss the opportunity to own this extraordinary home in a highly sought-after neighborhood!

    Zillow last checked:

    Listing updated:

    Listing Provided by:

    Val Ives DRE #01370557 951-757-6065,

    LPT Realty, Inc,

    Carter Apodaca DRE #02090661 951-252-3030,

    LPT Realty, Inc

    Bought with:

    Brian Prieboy, DRE #02130159

    LPT Realty, Inc

    Source: CRMLS,MLS#: SW25070266MLS LogoOriginating MLS: California Regional MLS

    Facts & features

    Interior

    Bedrooms & bathrooms
    • Bedrooms: 4
    • Bathrooms: 3
    • Full bathrooms: 2
    • 1/2 bathrooms: 1
    • Main level bathrooms: 3
    • Main level bedrooms: 4
    Primary bedroom
    • Features: Main Level Primary
    Bedroom
    • Features: All Bedrooms Down
    Bedroom
    • Features: Bedroom on Main Level
    Bathroom
    • Features: Bathtub, Closet, Full Bath on Main Level, Remodeled, Separate Shower, Tub Shower, Walk-In Shower
    Kitchen
    • Features: Butler's Pantry, Kitchen Island, Kitchen/Family Room Combo, Remodeled, Updated Kitchen, Walk-In Pantry
    Other
    • Features: Walk-In Closet(s)
    Pantry
    • Features: Walk-In Pantry
    Heating
    • Central, Forced Air, Natural Gas
    Cooling
    • Central Air
    Appliances
    • Included: Convection Oven, Dishwasher, Free-Standing Range, Gas Cooktop, Microwave, Refrigerator, Tankless Water Heater, Dryer, Washer
    • Laundry: Washer Hookup, Gas Dryer Hookup, Inside, Laundry Room
    Features
    • Breakfast Bar, Built-in Features, Breakfast Area, Crown Molding, Separate/Formal Dining Room, Open Floorplan, Pantry, Recessed Lighting, All Bedrooms Down, Bedroom on Main Level, Main Level Primary, Walk-In Pantry, Walk-In Closet(s)
    • Flooring: Laminate
    • Windows: Plantation Shutters
    • Has fireplace: Yes
    • Fireplace features: Gas, Living Room
    • Common walls with other units/homes: No Common Walls
    Interior area
    • Total interior livable area: 2,700 sqft

    Property

    Parking
    • Total spaces: 2
    • Parking features: Concrete, Direct Access, Door-Single, Driveway, Garage Faces Front, Garage, Garage Door Opener
    • Attached garage spaces: 2
    Features
    • Levels: One
    • Stories: 1
    • Entry location: 1
    • Exterior features: Barbecue, Rain Gutters, Fire Pit
    • Pool features: None
    • Spa features: None
    • Fencing: Glass,Vinyl
    • Has view: Yes
    • View description: City Lights, Hills, Mountain(s)
    Lot
    • Size: 7,405 sqft
    • Features: Back Yard, Drip Irrigation/Bubblers, Landscaped, Near Park, Sprinklers Timer
    Details
    • Parcel number: 917340010
    • Special conditions: Standard

    Construction

    Type & style
    • Home type: SingleFamily
    • Architectural style: Bungalow
    • Property subtype: Single Family Residence
    Materials
    • Stucco
    • Roof: Tile
    Condition
    • Turnkey
    • New construction: No
    • Year built: 2017

    Utilities & green energy

    • Sewer: Public Sewer
    • Water: Public
    • Utilities for property: Cable Connected, Electricity Connected, Natural Gas Connected, Phone Connected, Sewer Connected, Water Connected

    Community & neighborhood

    Security
    • Security features: Carbon Monoxide Detector(s), Smoke Detector(s)
    Community
    • Community features: Curbs, Sidewalks, Park
    Location
    • Region: Temecula

    HOA & financial

    HOA
    • Has HOA: Yes
    • HOA fee: $76 monthly
    • Amenities included: Playground
    • Association name: Terracina
    • Association phone: 800-227-6225

    Other

    Other facts
    • Listing terms: Cash,Cash to New Loan,Conventional,VA Loan

    Price history

    DateEventPrice
    6/26/2025Listing removed$3,995$1/sqft
    Source: Zillow Rentals Report a problem
    6/19/2025Listed for rent$3,995$1/sqft
    Source: Zillow Rentals Report a problem
    6/12/2025Sold$1,040,000+1.5%$385/sqft
    Source: CRMLS #SW25070266 Report a problem
    6/12/2025Pending sale$1,025,000$380/sqft
    Source: CRMLS #SW25070266 Report a problem
    4/30/2025Contingent$1,025,000$380/sqft
    Source: CRMLS #SW25070266 Report a problem
    4/2/2025Listed for sale$1,025,000+68.4%$380/sqft
    Source: CRMLS #SW25070266 Report a problem
    7/13/2017Sold$608,500$225/sqft
    Source: Public Record Report a problem

    Public tax history

    YearProperty taxesTax assessment
    2025$12,314 +1.3%$692,308 +2%
    2024$12,157 +1.2%$678,734 +2%
    2023$12,012 +1.5%$665,426 +2%
    2022$11,833 +1.5%$652,379 +2%
    2021$11,655 -3.5%$639,588 +1%
    2020$12,076 $633,031 +2%
    2019-- $620,620 +2%
    2018$9,826 +70.9%$608,452 +195.1%
    2017$5,750 $206,173 +208.2%
    2016$5,750 $66,905

    Find assessor info on the county website

    Neighborhood: 92592

    Nearby schools

    GreatSchools rating
    Schools provided by the listing agent
    • Elementary: Helen Hunt Jackson
    • Middle: Vail Ranch
    • High: Great Oak

    Source: CRMLS. This data may not be complete. We recommend contacting the local school district to confirm school assignments for this home.

    Get a cash offer in 3 minutes
    Find out how much your home could sell for in as little as 3 minutes with a no-obligation cash offer.
    Estimated market value
    $1,036,900
    Get a cash offer in 3 minutes
    Find out how much your home could sell for in as little as 3 minutes with a no-obligation cash offer.
    Estimated market value
    $1,036,900