Skip main navigation
Closed
  • $1,500,000

    33196 875th Ave, Blooming Prairie, MN 55917

    2beds
    3,273sqft
    Single Family Residence
    Built in 2017
    60.13 Acres Lot
    $1,352,800 Zestimate®
    $458/sqft
    $2,446 Estimated rent

    Home value

    $1,352,800

    $1.14M - $1.54M

    $2,446/mo

    Zestimate® history
    Loading
    Loading...

    Owner options

    List your home for rent

    $2,446/mo

    Rent Zestimate®

    Find your next renter with Zillow Rental Manager. Plus, with online applications, you can quickly screen prospective tenants – for free.

    Learn more

    $2,446/mo

    Rent Zestimate®

    Refinance and save

    $9,584/mo

    Est. payment

    Refinancing to a lower rate could help reduce your monthly payments and save thousands over the life of the loan.

    See today's rates

    $9,584/mo

    Est. payment

    Explore your selling options

    Work with a Zillow partner agent

    Leverage their expertise and Zillow's premium Showcase listings to get your home seen by more buyers.

    Get started

    List with your own agent

    Get your home in front of millions of buyers by listing it on Zillow.

    Learn how to do it

    Sell it yourself

    Take full control of how buyers see your home on Zillow by listing For Sale by Owner (FSBO).

    List your home

    What's special

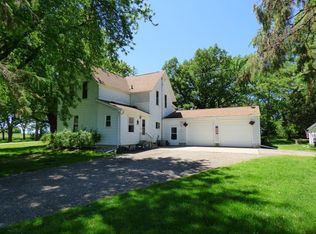
    Immerse yourself in this custom-built 2017 home on 60+ spectacular acres, minutes from Austin, Owatonna, Albert Lea, and Dodge Center. A 1500’+ private asphalt driveway leads to this serene oasis with a 20’+ deep spring-fed pond featuring a sand beach, outdoor shower, pier, swim platform, and concrete patio. Wildlife abounds year-round, and the property includes 17 expired CRP acres, towering oak trees, and an extensive trail system for nature walks, horseback riding, cross-country skiing, and ATV adventures. The exquisite home boasts a massive gourmet kitchen with vaulted ceilings, custom cabinets, granite countertops, and top-tier appliances. Enjoy the open living space with floor-to-ceiling gas and wood-burning fireplaces, abundant windows, and in-floor heating throughout. The master suite features a lavish bathroom and walk-in closet. The property also includes a Family Lodge with extensive entertaining space, a 40’x60’ heated shop, a pickleball court & a 32’x50’ cold storage area.

    Zillow last checked:

    Listing updated:

    Listed by:

    Robert Stalberger 507-884-4717,

    Whitetail Properties Real Estate

    Bought with:

    Robert Stalberger

    Whitetail Properties Real Estate

    Source: NorthstarMLS as distributed by MLS GRID,MLS#: 6542304MLS Logo

    Facts & features

    Interior

    Bedrooms & bathrooms
    • Bedrooms: 2
    • Bathrooms: 2
    • Full bathrooms: 2
    Bedroom
    • Level: Main
    • Area: 551 Square Feet
    • Dimensions: 29 x 19
    Bedroom 2
    • Level: Main
    • Area: 169 Square Feet
    • Dimensions: 13 x 13
    Bathroom
    • Level: Main
    • Area: 150 Square Feet
    • Dimensions: 12 x 12.5
    Dining room
    • Level: Main
    • Area: 276 Square Feet
    • Dimensions: 23 x 12
    Kitchen
    • Level: Main
    • Area: 437 Square Feet
    • Dimensions: 19 x 23
    Laundry
    • Level: Main
    • Area: 95 Square Feet
    • Dimensions: 10 x 9.5
    Living room
    • Level: Main
    • Area: 384 Square Feet
    • Dimensions: 16 x 24
    Living room
    • Level: Main
    • Area: 460 Square Feet
    • Dimensions: 23 x 20
    Office
    • Level: Main
    • Area: 181.25 Square Feet
    • Dimensions: 14.5 x 12.5
    Other
    • Level: Main
    • Area: 45.5 Square Feet
    • Dimensions: 7 x 6.5
    Heating
    • Forced Air, In-Floor Heating
    Cooling
    • Central Air
    Appliances
    • Included: Dishwasher, Dryer, Range, Refrigerator, Trash Compactor, Wall Oven, Washer
    Features
    • Basement: None
    • Number of fireplaces: 2
    • Fireplace features: Gas, Wood Burning
    Interior area
    • Total structure area: 3,273
    • Total interior livable area: 3,273 sqft
    • Finished area above ground: 3,273
    • Finished area below ground: 0

    Property

    Parking
    • Total spaces: 2
    • Parking features: Attached, Asphalt, Floor Drain, Garage, Heated Garage
    • Attached garage spaces: 2
    • Details: Garage Dimensions (29 x 33)
    Accessibility
    • Accessibility features: Roll-In Shower
    Features
    • Levels: One
    • Stories: 1
    • Patio & porch: Covered, Front Porch, Patio, Rear Porch
    Lot
    • Size: 60.13 Acres
    • Features: Tree Coverage - Heavy
    Details
    • Additional structures: Garage(s), Bunk House, Greenhouse, Screenhouse, Storage Shed
    • Foundation area: 3273
    • Additional parcels included: 160040071,160040070
    • Parcel number: 160040072
    • Zoning description: Agriculture,Residential-Single Family
    • Other equipment: Fuel Tank - Owned

    Construction

    Type & style
    • Home type: SingleFamily
    • Property subtype: Single Family Residence
    Materials
    • Roof: Metal
    Condition
    • New construction: No
    • Year built: 2017

    Utilities & green energy

    • Gas: Propane
    • Sewer: Private Sewer
    • Water: Well

    Community & HOA

    HOA
    • Has HOA: No
    Location
    • Region: Blooming Prairie

    Financial & listing details

    • Price per square foot: $458/sqft
    • Tax assessed value: $1,071,600
    • Annual tax amount: $7,108
    • Date on market: 5/31/2024
    • Cumulative days on market: 10 days
    • Road surface type: Paved

    Price history

    DateEventPrice
    8/9/2024Sold$1,500,000$458/sqft
    Source: NorthstarMLS as distributed by MLS GRID #6542304 Report a problem
    6/14/2024Pending sale$1,500,000$458/sqft
    Source: NorthstarMLS as distributed by MLS GRID #6542304 Report a problem
    6/3/2024Listed for sale$1,500,000+114.3%$458/sqft
    Source: NorthstarMLS as distributed by MLS GRID #6542304 Report a problem
    6/24/2015Sold$700,000+677.8%$214/sqft
    Source: Agent Provided Report a problem
    12/1/2001Sold$90,000$27/sqft
    Source: Agent Provided Report a problem

    Public tax history

    YearProperty taxesTax assessment
    2025$6,612 -1.4%$1,071,600 +21.1%
    2024$6,708 +17.6%$885,000 +1.9%
    2023$5,706 +13.6%$868,200 +4.6%
    2022$5,022 +5.6%$830,100 +34.6%
    2021$4,756 $616,500 +0.1%
    2020$4,756 +111.2%$615,900
    2019$2,252 --
    2018$2,252 +26%--
    2016$1,788 -18.1%--
    2015$2,184 -9.2%--
    2014$2,406 +15.9%--
    2012$2,076 --
    2011-- --
    2010-- --
    Find assessor info on the county website

    Neighborhood: 55917

    Nearby schools

    GreatSchools rating
    Get a cash offer in 3 minutes
    Find out how much your home could sell for in as little as 3 minutes with a no-obligation cash offer.
    Estimated market value
    $1,352,800
    Get a cash offer in 3 minutes
    Find out how much your home could sell for in as little as 3 minutes with a no-obligation cash offer.
    Estimated market value
    $1,352,800