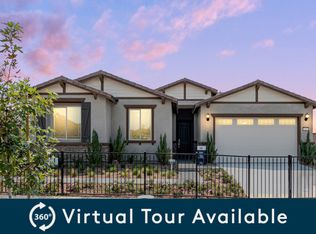
SIMPLY STUNNING SINGLE LEVEL HOME! 2304 Sq. Ft. 4 bedrooms, 2.5 bathrooms. 8712 Sq. Ft. level lot situated at the end of a cul-de-sac. Very private location with no direct neighbors on 1 side. Water district channel flows through the adjoining land. Open floor plan with numerous windows to let outside in. Perfect for entertaining large groups of family and friends. Kitchen features, attractive counters, Stainless Steel appliances, island and huge walk-in pantry. Kitchen is open to dining area and giant family room. Primary suite includes custom sliding barn door into adjoining bathroom that features dual basins, large shower and very large walk-in closet. The additional 3 bedrooms all feature walk in closets. Large indoor laundry room with washer and dryer included. Architecturally pleasing front door with custom glass insert. Custom interior doors throughout. Stunning low maintenance back yard with large alumawood covered patio with recessed lighting. Side yard adds additional useable space. TOP RATED TEMECULA SCHOOL DISTRICT. NO HOA!!! Oversized 3 car garage with cabinets included. VERY ENERGY EFFICIENT WITH OWNED SOLAR! Prime location with neighborhood park, close to Lake Skinner, minutes to freeway access, Promenade Mall, Five star Pechanga Resort, numerous golf courses, dining and Temecula Wine Country. Live like you're on vacation! You've found the perfect home to call your own.
Sold for $669,800
Listed by: Berkshire Hathaway HomeServices California Properties • Jill Madlem • Contact: 951-768-4773
Bought with: eXp Realty of California, Inc.
Tax assessed value
$669,800
33198 Carignan Ct, Winchester, CA 92596
4beds
2,304sqft
Single Family Residence
Built in 2020
8,712 Square Feet Lot
$686,400 Zestimate®
$291/sqft
$3,342 Estimated rent
Home value
$686,400
$652,000 - $721,000
$3,342/mo
Zestimate® history
Owner options
List your home for rent
$3,342/mo
Rent Zestimate®
Find your next renter with Zillow Rental Manager. Plus, with online applications, you can quickly screen prospective tenants – for free.
$3,342/mo
Rent Zestimate®
Refinance and save
$4,238/mo
Est. payment
Refinancing to a lower rate could help reduce your monthly payments and save thousands over the life of the loan.
$4,238/mo
Est. payment
Explore your selling options
Work with a Zillow partner agent
Leverage their expertise and Zillow's premium Showcase listings to get your home seen by more buyers.
Get startedList with your own agent
Get your home in front of millions of buyers by listing it on Zillow.
Learn how to do itSell it yourself
Take full control of how buyers see your home on Zillow by listing For Sale by Owner (FSBO).
List your homeWhat's special
Zillow last checked:
Listing updated:
Listed by:
Jill Madlem DRE #00662205 951-768-4773,
Berkshire Hathaway HomeServices California Properties
Bought with:
Alina Hofstedt, DRE #02065489
eXp Realty of California, Inc.
Jim Bottrell, DRE #01154905
eXp Realty of Greater Los Angeles, Inc
Source: CRMLS,MLS#: SW24175661 Originating MLS: California Regional MLS
Originating MLS: California Regional MLSFacts & features
Interior
Bedrooms & bathrooms
- Bedrooms: 4
- Bathrooms: 2
- Full bathrooms: 2
- Main level bathrooms: 3
- Main level bedrooms: 4
Rooms
- Room types: Bedroom, Great Room, Kitchen, Laundry, Primary Bedroom
Primary bedroom
- Features: Main Level Primary
Bedroom
- Features: All Bedrooms Down
Kitchen
- Features: Kitchen Island, Quartz Counters, Walk-In Pantry
Heating
- Central
Cooling
- Central Air
Appliances
- Laundry: Inside, Laundry Room
Features
- Breakfast Bar, Ceiling Fan(s), Pantry, Quartz Counters, All Bedrooms Down, Main Level Primary
- Has fireplace: No
- Fireplace features: None
- Common walls with other units/homes: No Common Walls
Interior area
- Total interior livable area: 2,304 sqft
Property
Parking
- Total spaces: 3
- Parking features: Garage - Attached
- Attached garage spaces: 3
Features
- Levels: One
- Stories: 1
- Entry location: 1
- Patio & porch: Concrete, Covered, Front Porch, Patio
- Pool features: None
- Spa features: None
- Has view: Yes
- View description: Hills, Neighborhood
Lot
- Size: 8,712 Square Feet
- Features: Cul-De-Sac, Level, Sprinkler System
Details
- Parcel number: 476520019
- Special conditions: Standard
Construction
Type & style
- Home type: SingleFamily
- Property subtype: Single Family Residence
Condition
- New construction: No
- Year built: 2020
Utilities & green energy
- Sewer: Public Sewer
- Water: Public
Community & HOA
Community
- Features: Park, Street Lights, Sidewalks
Location
- Region: Winchester
Financial & listing details
- Price per square foot: $291/sqft
- Tax assessed value: $669,800
- Annual tax amount: $10,876
- Date on market: 8/25/2024
- Cumulative days on market: 7 days
- Listing terms: Cash,Cash to New Loan,FHA,VA Loan
- Inclusions: Washer and dryer. Paid for solar.
Price history
| Date | Event | Price |
|---|---|---|
| 10/1/2024 | Sold | $669,800$291/sqft |
Source:  CRMLS #SW24175661 Report a problem CRMLS #SW24175661 Report a problem | ||
| 9/2/2024 | Pending sale | $669,800$291/sqft |
Source: CRMLS #SW24175661 Report a problem | ||
| 8/25/2024 | Listed for sale | $669,800+26%$291/sqft |
Source: CRMLS #SW24175661 Report a problem | ||
| 4/6/2021 | Sold | $531,500$231/sqft |
Source: Public Record Report a problem | ||
Public tax history
| Year | Property taxes | Tax assessment |
|---|---|---|
| 2025 | $10,876 +10.9% | $669,800 +18.9% |
| 2024 | $9,803 +0.6% | $563,532 +2% |
| 2023 | $9,749 +1.3% | $552,483 +2% |
| 2022 | $9,621 +112.8% | $541,650 +683% |
| 2021 | $4,521 +478.7% | $69,176 +1% |
| 2020 | $781 | $68,467 |
Find assessor info on the county website
Neighborhood: 92596
Nearby homes
- $693,1003 bd2 ba2k sqft33186 Carignan Ct, Winchester, CA 92596Off Market
- $811,9009,147 Square Feet33175 Muscadelle Ct, Winchester, CA 92596Off Market
- $804,9005 bd3 ba2.6k sqft33174 Carignan Ct, Winchester, CA 92596Off Market
- $761,1005 bd3 ba2.6k sqft33187 Muscadelle Ct, Winchester, CA 92596Off Market
- $679,0003 bd2 ba2.3k sqft33191 Carignan Ct, Winchester, CA 92596Off Market
- $674,8003 bd2 ba2.3k sqft35082 Tavel St, Winchester, CA 92596Off Market
- $707,0003 bd2 ba2.3k sqft33179 Carignan Ct, Winchester, CA 92596Off Market
- $641,9003 bd2 ba2k sqft35070 Tavel St, Winchester, CA 92596Off Market
Nearby schools
GreatSchools rating
- 9/10French Valley Elementary SchoolGrades: K-5Distance: 1.8 mi
- 8/10Bella Vista Middle SchoolGrades: 6-8Distance: 3.7 mi
- 9/10Chaparral High SchoolGrades: 9-12Distance: 6.5 mi
Schools provided by the listing agent
- Elementary: French Valley
- Middle: Bella Vista
- High: Chaparral
Source: CRMLS. This data may not be complete. We recommend contacting the local school district to confirm school assignments for this home.
Get a cash offer in 3 minutes
Find out how much your home could sell for in as little as 3 minutes with a no-obligation cash offer.
Estimated market value
$686,400
Get a cash offer in 3 minutes
Find out how much your home could sell for in as little as 3 minutes with a no-obligation cash offer.
Estimated market value
$686,400
- California
- Riverside County
- Winchester
- 92596
- 33198 Carignan Ct
Nearby cities
Nearby zip codes
Other Winchester Topics
