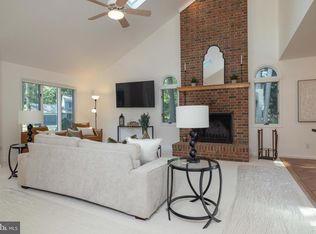
Convenience, comfort, and easy one-level living await in this charming 3-bedroom, 2-bath Lewes home. Beautifully maintained and thoughtfully appointed, this inviting residence offers the perfect blend of functional living spaces and modern updates in an amenity-rich community. A welcoming front porch creates the perfect first impression and invites you inside, where easy-maintenance luxury vinyl plank flooring extends throughout the home's high-traffic areas. The traditional floor plan offers both a formal living room and formal dining room, providing ideal spaces for entertaining or hosting gatherings. At the heart of the home, the spacious kitchen opens seamlessly to the comfortable family room, where a cozy gas fireplace creates a warm and inviting atmosphere for everyday living. Two generously sized guest bedrooms provide comfortable accommodations for family and friends, while the private primary suite serves as a relaxing retreat complete with an ensuite bath featuring dual vanities, a soaking tub, and a separate walk-in shower. Need additional space? The full unfinished basement with walk-out stairs and plumbing rough-in offers endless possibilities—whether you envision abundant storage, a workshop, fitness area, or future finished living space. Outside, you'll love spending time beneath the screened pergola, allowing you to comfortably enjoy warm summer evenings. A separate grilling patio and spacious backyard create the perfect setting for outdoor entertaining. Additional upgrades and bonus features include solar panels – leased through Tesla, an irrigation system supplied by a private irrigation well—one of only a few homes in the community to offer this valuable feature—a newer HVAC system (2024), and a new water heater, providing added efficiency and peace of mind. The exceptional location is just as impressive as the home itself. Residents enjoy outstanding community amenities including swimming pools, tennis courts, pickleball courts, walking and jogging trails, a tot lot, and easy access to the Georgetown / Lewes Trail. Even better, restaurants, shopping, grocery stores, and everyday conveniences are just steps away, making it easy to leave the car behind and enjoy everything the neighborhood has to offer. Whether you're looking for a primary residence or a low-maintenance lifestyle with unmatched convenience, this beautifully maintained home truly has it all.
For sale
$645,000
33198 W Batten St, Lewes, DE 19958
3beds
2,328sqft
Single Family Residence
Built in 2003
8,276 Square Feet Lot
$-- Zestimate®
$277/sqft
$168/mo HOA
What's special
- 4 days |
- 1,420 |
- 48 |
Likely to sell faster than
Zillow last checked:
Listing updated:
Listed by:
SHAUN TULL 302-226-6417,
Jack Lingo - Rehoboth (302) 227-3883,
Listing Team: Bryce Lingo & Shaun Tull Team, Co-Listing Team: Bryce Lingo & Shaun Tull Team,Co-Listing Agent: Amanda Ryan 302-227-3883,
Jack Lingo - Rehoboth
Source: Bright MLS,MLS#: DESU2115342
Loading...
Facts & features
Interior
Bedrooms & bathrooms
- Bedrooms: 3
- Bathrooms: 2
- Full bathrooms: 2
- Main level bathrooms: 2
- Main level bedrooms: 3
Rooms
- Room types: Living Room, Dining Room, Primary Bedroom, Bedroom 2, Kitchen, Family Room, Bedroom 1, Bathroom 1
Primary bedroom
- Features: Attached Bathroom, Ceiling Fan(s), Flooring - Luxury Vinyl Plank, Walk-In Closet(s), Window Treatments
- Level: Main
Bedroom 1
- Features: Ceiling Fan(s), Flooring - Carpet, Window Treatments
- Level: Main
Bedroom 2
- Features: Flooring - Carpet, Window Treatments
- Level: Main
Bathroom 1
- Features: Bathroom - Tub Shower, Countertop(s) - Solid Surface, Flooring - Ceramic Tile
- Level: Main
Dining room
- Features: Chair Rail, Crown Molding, Flooring - Luxury Vinyl Plank, Window Treatments
- Level: Main
Family room
- Features: Ceiling Fan(s), Fireplace - Gas, Flooring - Luxury Vinyl Plank, Recessed Lighting, Window Treatments
- Level: Main
Kitchen
- Features: Flooring - Luxury Vinyl Plank, Kitchen - Electric Cooking, Recessed Lighting, Pantry
- Level: Main
Living room
- Features: Crown Molding, Flooring - Luxury Vinyl Plank, Window Treatments
- Level: Main
Heating
- Heat Pump, Propane, Electric
Cooling
- Central Air, Electric
Appliances
- Included: Dishwasher, Disposal, Dryer, Microwave, Oven/Range - Electric, Refrigerator, Washer, Water Heater
- Laundry: Dryer In Unit, Main Level, Washer In Unit
Features
- Soaking Tub, Bathroom - Tub Shower, Ceiling Fan(s), Chair Railings, Crown Molding, Dining Area, Entry Level Bedroom, Family Room Off Kitchen, Floor Plan - Traditional, Formal/Separate Dining Room, Pantry, Primary Bath(s), Recessed Lighting, Dry Wall
- Flooring: Carpet, Ceramic Tile, Luxury Vinyl
- Doors: Insulated, Sliding Glass
- Windows: Screens, Window Treatments
- Basement: Concrete,Rear Entrance,Sump Pump,Unfinished,Walk-Out Access,Rough Bath Plumb
- Number of fireplaces: 1
- Fireplace features: Gas/Propane
Interior area
- Total structure area: 2,328
- Total interior livable area: 2,328 sqft
- Finished area above ground: 2,328
- Finished area below ground: 0
Video & virtual tour
Property
Parking
- Total spaces: 4
- Parking features: Garage Faces Front, Concrete, Attached, Driveway
- Attached garage spaces: 2
- Uncovered spaces: 2
- Details: Garage Sqft: 370
Accessibility
- Accessibility features: None
Features
- Levels: Two
- Stories: 2
- Patio & porch: Patio, Screened
- Exterior features: Lawn Sprinkler, Rain Gutters
- Pool features: Community
Lot
- Size: 8,276 Square Feet
- Dimensions: 75.00 x 115.00
- Features: Cleared, Landscaped, Middle Of Block
Details
- Additional structures: Above Grade, Below Grade
- Parcel number: 33512.0027.00
- Zoning: MR
- Special conditions: Standard
Construction
Type & style
- Home type: SingleFamily
- Architectural style: Ranch/Rambler
- Property subtype: Single Family Residence
Materials
- Frame, Vinyl Siding, Stick Built
- Foundation: Concrete Perimeter
- Roof: Architectural Shingle
Condition
- New construction: No
- Year built: 2003
Details
- Builder name: Gemcraft Homes
Utilities & green energy
- Electric: Circuit Breakers
- Sewer: Public Sewer
- Water: Public, Well
- Utilities for property: Cable Connected, Propane - Community, Fixed Wireless
Green energy
- Energy generation: PV Solar Array(s) Leased
Community & HOA
Community
- Features: Pool
- Subdivision: Villages Of Five Points-west
HOA
- Has HOA: Yes
- Amenities included: Bike Trail, Community Center, Jogging Path, Meeting Room, Tennis Court(s), Tot Lots/Playground, Pool
- Services included: Common Area Maintenance, Management, Pool(s), Recreation Facility, Road Maintenance, Reserve Funds, Snow Removal
- HOA fee: $503 quarterly
- HOA name: VILLAGES OF FIVE POINTS PROPERTY OWNERS ASSOCIATIO
Location
- Region: Lewes
Financial & listing details
- Price per square foot: $277/sqft
- Tax assessed value: $619,000
- Annual tax amount: $1,307
- Date on market: 7/14/2026
- Listing agreement: Exclusive Right To Sell
- Listing terms: Cash,Conventional
- Inclusions: Furnishings
- Exclusions: All Artwork And Personal Items
- Ownership: Fee Simple
- Road surface type: Black Top
Estimated market value
Not available
Estimated sales range
Not available
Not available
Price history
| Date | Event | Price |
|---|---|---|
| 7/14/2026 | Listed for sale | $645,000$277/sqft |
Source:  Bright MLS #DESU2115342 Report a problem Bright MLS #DESU2115342 Report a problem | ||
Public tax history
| Year | Property taxes | Tax assessment |
|---|---|---|
| 2025 | $1,307 -20.8% | $309,500 +823.9% |
| 2024 | $1,651 +0.1% | $33,500 |
| 2023 | $1,650 +3.6% | $33,500 |
| 2022 | $1,592 +0.9% | $33,500 |
| 2021 | $1,578 +0.3% | $33,500 |
| 2020 | $1,573 | $33,500 |
| 2019 | $1,573 -0.1% | $33,500 |
| 2018 | $1,575 +7.1% | $33,500 |
| 2017 | $1,471 +9.9% | $33,500 |
| 2016 | $1,338 +4.7% | $33,500 |
| 2015 | $1,279 +0.7% | $33,500 |
| 2014 | $1,269 +2.9% | $33,500 |
| 2013 | $1,233 +0.4% | $33,500 |
| 2012 | $1,229 +11.9% | $33,500 |
| 2011 | $1,098 | $33,500 |
| 2010 | $1,098 -1.5% | $33,500 +1.5% |
| 2009 | $1,115 | $33,000 |
| 2008 | -- | -- |
| 2007 | -- | -- |
| 2006 | -- | -- |
| 2005 | -- | -- |
| 2004 | -- | -- |
Find assessor info on the county website
Monthly payment
Est. payment
Payment breakdown
Explore the cost of this home by adjusting the details. Changes won't be saved.Climate risks
Neighborhood: 19958
Nearby schools
GreatSchools rating
- 9/10Shields (Richard A.) Elementary SchoolGrades: K-5Distance: 1.9 mi
- NAFrederick D Thomas Middle SchoolGrades: 6-8Distance: 1.3 mi
- 8/10Cape Henlopen High SchoolGrades: 9-12Distance: 1.3 mi
Schools provided by the listing agent
- Elementary: Lewes
- Middle: Frederick D. Thomas
- High: Cape Henlopen
- District: Cape Henlopen
Source: Bright MLS. This data may not be complete. We recommend contacting the local school district to confirm school assignments for this home.
- $663,2003 bd-- ba3.5k sqft33204 W Batten St, Lewes, DE 19958Off Market
- $671,1003 bd-- ba3k sqft33190 W Batten St, Lewes, DE 19958Off Market
- $633,5003 bd-- ba1.9k sqft33203 W Batten St, Lewes, DE 19958Off Market
- $623,3003 bd-- ba1.9k sqft33197 W Batten St, Lewes, DE 19958Off Market
- $649,0003 bd-- ba2.1k sqft33191 W Batten St, Lewes, DE 19958Off Market
- $694,7004 bd4 ba3.2k sqft33183 W Chesapeake St, Lewes, DE 19958Off Market
- $687,0004 bd4 ba2.1k sqft33191 W Chesapeake St, Lewes, DE 19958Off Market
- $683,9004 bd5 ba2.2k sqft33184 W Batten St, Lewes, DE 19958Off Market
A local agent can set up tours, give advice and negotiate with sellers.
A local lender can help you make sure your offer is ready when you are.
Similar homes
- $574,9003 bd3 ba2.1k sqftNone Available, Lewes, DE 19958For Sale
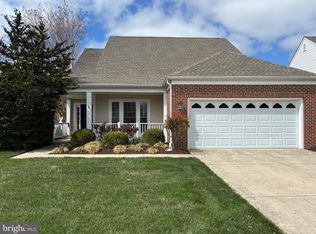
 MLS ID #DESU2113338, Dennis P Snavely, RE/MAX Elite. Bright MLS
 - $650,0004 bd3 ba2.4k sqftNone Available, Lewes, DE 19958For Sale
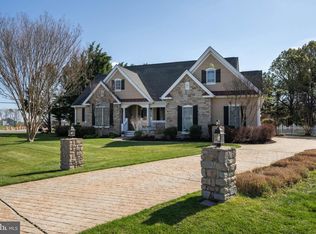
 MLS ID #DESU2104800, RICHARD BRYAN, Delaware Coastal Realty. Bright MLS
 - $599,0003 bd4 ba2.8k sqftNone Available, Lewes, DE 19958For Sale
 MLS ID #DESU2113482, Chelsea Bristow, Jack Lingo - Lewes. Bright MLS
 - $749,9004 bd3 ba2.2k sqftNone Available, Lewes, DE 19958For Sale
 MLS ID #DESU2104510, Lee Ann Wilkinson, Berkshire Hathaway HomeServices PenFed Realty. Bright MLS
 - $665,9903 bd3 ba2.4k sqftNone Available, Lewes, DE 19958New ConstructionMLS ID #DESU2053048, Barbara Heilman, Delaware Homes Inc. Bright MLS
- $620,9902 bd2 ba1.7k sqftNone Available, Lewes, DE 19958New ConstructionMLS ID #DESU2108092, Barbara Heilman, Delaware Homes Inc. Bright MLS
- $485,0003 bd4 ba2.5k sqftNone Available, Lewes, DE 19958For SaleMLS ID #DESU2115146, Molly Bayard Brittingham, Jack Lingo - Rehoboth. Bright MLS
- $714,0004 bd4 ba2.6k sqftNone Available, Lewes, DE 19958For SaleMLS ID #DESU2106362, Dustin Oldfather, Compass. Bright MLS
- $679,9003 bd3 ba2k sqftNone Available, Lewes, DE 19958For SaleMLS ID #DESU2109344, Lee Ann Wilkinson, Berkshire Hathaway HomeServices PenFed Realty. Bright MLS
- $637,0003 bd4 ba2.2k sqftNone Available, Lewes, DE 19958New ConstructionMLS ID #DESU2087394, Deniene DAILEY, Dailey Dailey Real Estate. Bright MLS
- $814,9003 bd2 ba1.6k sqftNone Available, Lewes, DE 19958New ConstructionMLS ID #DESU2110536, Dustin Oldfather, Compass. Bright MLS
- $599,9003 bd3 ba1.6k sqftNone Available, Lewes, DE 19958For SaleMLS ID #DESU2115366, Lee Ann Wilkinson, Berkshire Hathaway HomeServices PenFed Realty. Bright MLS
- $475,0003 bd2 ba1.8k sqftNone Available, Lewes, DE 19958For SaleMLS ID #DESU2108390, Russell Griffin, Keller Williams Realty. Bright MLS
- $879,9902 bd2 ba2k sqftNone Available, Lewes, DE 19958New ConstructionBright MLS
- $829,9003 bd3 ba1.8k sqftNone Available, Lewes, DE 19958New ConstructionMLS ID #DESU2098418, Dustin Oldfather, Compass. Bright MLS
- $849,9003 bd3 ba2.1k sqftNone Available, Lewes, DE 19958New ConstructionMLS ID #DESU2098416, Dustin Oldfather, Compass. Bright MLS
- from $665,9903 bd3 ba2.4k sqftEastwood Loft Plan, Tower Hill, Lewes, DE 19958New ConstructionK. Hovnanian Companies, LLC
- $814,9003 bd2 ba1.6k sqftNone Available, Lewes, DE 19958New ConstructionMLS ID #DESU2098440, Dustin Oldfather, Compass. Bright MLS
- $425,0003 bd3 ba1.6k sqftNone Available, Lewes, DE 19958For SaleMLS ID #DESU2108048, GEORGE THOMASSON, Berkshire Hathaway HomeServices PenFed Realty. Bright MLS
- $844,9003 bd3 ba2k sqftNone Available, Lewes, DE 19958New ConstructionMLS ID #DESU2098394, Dustin Oldfather, Compass. Bright MLS
