Skip main navigation
Sold for $305,000
  • $305,000

    33199 Twickingham Dr, Sterling Heights, MI 48310

    3beds
    2,536sqft
    Single Family Residence
    Built in 1969
    7,405.2 Square Feet Lot
    $313,100 Zestimate®
    $120/sqft
    $2,565 Estimated rent

    Home value

    $313,100

    $294,000 - $332,000

    $2,565/mo

    Zestimate® history
    Loading
    Loading...

    Owner options

    List your home for rent

    $2,565/mo

    Rent Zestimate®

    Find your next renter with Zillow Rental Manager. Plus, with online applications, you can quickly screen prospective tenants – for free.

    Learn more

    $2,565/mo

    Rent Zestimate®

    Refinance and save

    $1,952/mo

    Est. payment

    Refinancing to a lower rate could help reduce your monthly payments and save thousands over the life of the loan.

    See today's rates

    $1,952/mo

    Est. payment

    Explore your selling options

    Work with a Zillow partner agent

    Leverage their expertise and Zillow's premium Showcase listings to get your home seen by more buyers.

    Get started

    List with your own agent

    Get your home in front of millions of buyers by listing it on Zillow.

    Learn how to do it

    Sell it yourself

    Take full control of how buyers see your home on Zillow by listing For Sale by Owner (FSBO).

    List your home

    What's special

    Cozy fireplaceFinished basementAttached garageExpansive family roomBeautiful hardwood floorsEnergy-efficient vinyl windowsVaulted ceiling
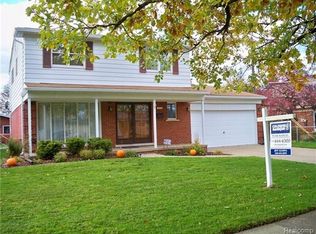
    ** Move-in ready 3-bedroom, 1.5-bath brick ranch offering a finished basement, attached garage, and updates.** Updates include: a new roof (2024), remodeled full and half bathrooms, an upgraded circuit breaker panel (150 amp), energy-efficient vinyl windows, a sliding vinyl door wall (2019), a reliable Carrier furnace, central air conditioning, and a Bradford White hot water tank. The inviting living room is adorned with beautiful hardwood floors and a large picture window that fills the space with natural light. The generously sized kitchen features ample cabinetry and a bright dining area perfect for family meals. The expansive family room boasts a vaulted ceiling, a cozy fireplace, a skylight for extra sunlight, and access through the vinyl door wall to a covered patio—ideal for relaxing or entertaining. The finished basement provides a spacious recreation area, a dedicated workroom, and a utility room/laundry area. Enjoy the welcoming, large front porch, perfect for morning coffee or greeting guests. Additional highlights include gleaming hardwood floors in the living room, kitchen, hallway, and all three bedrooms(2 under carpet), creating a warm and cohesive atmosphere throughout the home. This property truly stands out and is a pleasure to show!** Well-maintained and extremely clean!** PHOTOS TO FOLLOW**

    Zillow last checked:

    Listing updated:

    Listed by:

    Nicole A Pyne 586-246-2956,

    RE/MAX First

    Bought with:

    Donald Sadik, 6501456149

    Platinum Home Realty

    Source: MiRealSource,MLS#: 50194783MLS LogoOriginating MLS: MiRealSource

    Facts & features

    Interior

    Bedrooms & bathrooms
    • Bedrooms: 3
    • Bathrooms: 2
    • Full bathrooms: 1
    • 1/2 bathrooms: 1
    Primary bedroom
    • Level: First
    Bedroom 1
    • Level: Entry
    • Area: 156
    • Dimensions: 13 x 12
    Bedroom 2
    • Level: Entry
    • Area: 130
    • Dimensions: 13 x 10
    Bedroom 3
    • Level: Entry
    • Area: 120
    • Dimensions: 12 x 10
    Bathroom 1
    • Level: Entry
    • Area: 45
    • Dimensions: 9 x 5
    Family room
    • Level: Entry
    • Area: 231
    • Dimensions: 21 x 11
    Kitchen
    • Level: Entry
    • Area: 231
    • Dimensions: 21 x 11
    Living room
    • Level: Entry
    • Area: 208
    • Dimensions: 16 x 13
    Heating
    • Forced Air, Natural Gas
    Cooling
    • Central Air
    Appliances
    • Included: Gas Water Heater
    • Laundry: Lower Level, Laundry Room
    Features
    • Eat-in Kitchen
    • Windows: Storms/Screens
    • Basement: Finished
    • Number of fireplaces: 1
    • Fireplace features: Family Room
    Interior area
    • Total structure area: 2,620
    • Total interior livable area: 2,536 sqft
    • Finished area above ground: 1,436
    • Finished area below ground: 1,100

    Property

    Parking
    • Total spaces: 2
    • Parking features: Garage, Attached, Electric in Garage, Garage Door Opener, Direct Access
    • Attached garage spaces: 2
    Features
    • Levels: One
    • Stories: 1
    • Patio & porch: Patio, Porch
    • Exterior features: Sidewalks
    • Fencing: Fenced
    • Frontage type: See Remarks
    • Frontage length: 63
    Lot
    • Size: 7,405 sqft
    • Dimensions: 63 x 115
    • Features: Large Lot - 65+ Ft., Subdivision
    Details
    • Additional structures: Shed(s)
    • Parcel number: 101032379020
    • Special conditions: Private

    Construction

    Type & style
    • Home type: SingleFamily
    • Architectural style: Ranch
    • Property subtype: Single Family Residence
    Materials
    • Brick
    • Foundation: Basement
    Condition
    • Year built: 1969

    Utilities & green energy

    • Sewer: Public Sanitary
    • Water: Public

    Community & neighborhood

    Location
    • Region: Sterling Heights
    • Subdivision: Robinwood Estates

    Other

    Other facts
    • Listing agreement: Exclusive Right To Sell
    • Listing terms: Cash,Conventional

    Price history

    DateEventPrice
    12/19/2025Sold$305,000+9%$120/sqft
    Source: MiRealSource #50194783 Report a problem
    11/26/2025Pending sale$279,900$110/sqft
    Source: MiRealSource #50194783 Report a problem
    11/21/2025Listed for sale$279,900+71.7%$110/sqft
    Source: MiRealSource #50194783 Report a problem
    9/19/2014Sold$163,000-1.2%$64/sqft
    Source: Public Record Report a problem
    8/5/2014Price change$164,900-1.8%$65/sqft
    Source: National Realty Centers Livonia #214079956 Report a problem
    6/29/2014Listed for sale$167,900-3.5%$66/sqft
    Source: National Realty Centers Livonia #214064388 Report a problem
    9/25/2002Sold$174,000$69/sqft
    Source: Public Record Report a problem

    Public tax history

    YearProperty taxesTax assessment
    2025$3,777 +5.1%$138,300 +8%
    2024$3,593 +7.1%$128,100 +11.4%
    2023$3,354 -3.2%$115,000 +10.4%
    2022$3,467 $104,200 +7.3%
    2021-- $97,100 +2%
    2020-- $95,200 +7.2%
    2019-- $88,800 +13.1%
    2018$3,161 $78,500 +3.2%
    2017-- $76,100
    2016-- $76,100 +7.9%
    2015-- $70,500 +26.1%
    2014-- $55,900
    2012-- --
    2009-- --
    2001$2,025 +7.3%$57,400 +3.1%
    2000$1,887 $55,700

    Find assessor info on the county website

    Neighborhood: 48310

    Nearby schools

    GreatSchools rating
    Schools provided by the listing agent
    • District: Warren Consolidated Schools

    Source: MiRealSource. This data may not be complete. We recommend contacting the local school district to confirm school assignments for this home.

    Get a cash offer in 3 minutes
    Find out how much your home could sell for in as little as 3 minutes with a no-obligation cash offer.
    Estimated market value
    $313,100
    Get a cash offer in 3 minutes
    Find out how much your home could sell for in as little as 3 minutes with a no-obligation cash offer.
    Estimated market value
    $313,100