Skip main navigation
Closed
  • $220,000

    332 153rd St, Calumet City, IL 60409

    5beds
    1,742sqft
    Single Family Residence
    Built in 1928
    4,800 Square Feet Lot
    $237,900 Zestimate®
    $126/sqft
    $2,654 Estimated rent

    Home value

    $237,900

    $212,000 - $266,000

    $2,654/mo

    Zestimate® history
    Loading
    Loading...

    Owner options

    List your home for rent

    $2,654/mo

    Rent Zestimate®

    Find your next renter with Zillow Rental Manager. Plus, with online applications, you can quickly screen prospective tenants – for free.

    Learn more

    $2,654/mo

    Rent Zestimate®

    Refinance and save

    $1,646/mo

    Est. payment

    Refinancing to a lower rate could help reduce your monthly payments and save thousands over the life of the loan.

    See today's rates

    $1,646/mo

    Est. payment

    Explore your selling options

    Work with a Zillow partner agent

    Leverage their expertise and Zillow's premium Showcase listings to get your home seen by more buyers.

    Get started

    List with your own agent

    Get your home in front of millions of buyers by listing it on Zillow.

    Learn how to do it

    Sell it yourself

    Take full control of how buyers see your home on Zillow by listing For Sale by Owner (FSBO).

    List your home

    What's special

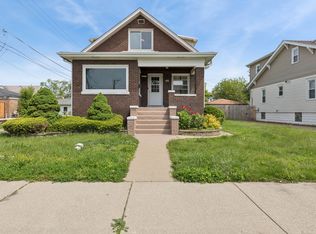
    Replete with modern conveniences and Old-World Charm, this Spacious Newly Rehabbed 2 story home is a must see. This beautiful 5 Bedroom home is sure to please especially if you need space. Brand new in and out. All new Plumbing, All New Electric, New Vinyl Siding and Brand-New Roof. New Thermopane Windows, New High Efficiency Furnace and High Efficiency AC. The Brand-New Kitchen Has Beautiful white cabinets and matching Twin Pantry Cabinets with Granite Countertops & Undermount Sink. TWO newly remodeled bathrooms with soaking tubs for your bathing pleasure. The Second floor is designed as a His/her Main Bedroom Suite with a Private Room for each, A Sitting area, An Entertainment Area AND A Second Floor Office with ITS OWN PRIVATE ENTRANCE for those WFH opportunities. Make your appointment now to see this one before it's gone. PROPERTY TAXES WILL BE SUBSTANTIALLY LOWER WITH HOMEOWNERS EXEMPTION.

    Zillow last checked:

    Listing updated:

    Listing courtesy of:

    Lawrence Dorsey 815-513-8637,

    Tristar Management Group LLC

    Bought with:

    Marco Rodriguez

    RE/MAX Premier

    Source: MRED as distributed by MLS GRID,MLS#: 12175724MLS Logo

    Facts & features

    Interior

    Bedrooms & bathrooms
    • Bedrooms: 5
    • Bathrooms: 2
    • Full bathrooms: 2
    Primary bedroom
    • Level: Second
    • Area: 144 Square Feet
    • Dimensions: 12X12
    Bedroom 2
    • Level: Second
    • Area: 120 Square Feet
    • Dimensions: 12X10
    Bedroom 3
    • Level: Main
    • Area: 120 Square Feet
    • Dimensions: 12X10
    Bedroom 4
    • Level: Main
    • Area: 121 Square Feet
    • Dimensions: 11X11
    Bedroom 5
    • Level: Second
    • Area: 120 Square Feet
    • Dimensions: 12X10
    Dining room
    • Features: Flooring (Hardwood)
    • Level: Main
    • Area: 96 Square Feet
    • Dimensions: 12X8
    Enclosed porch
    • Level: Main
    • Area: 138 Square Feet
    • Dimensions: 23X6
    Family room
    • Level: Second
    • Area: 300 Square Feet
    • Dimensions: 25X12
    Kitchen
    • Features: Kitchen (Pantry-Closet)
    • Level: Main
    • Area: 144 Square Feet
    • Dimensions: 12X12
    Laundry
    • Level: Basement
    • Area: 25 Square Feet
    • Dimensions: 5X5
    Living room
    • Features: Flooring (Hardwood)
    • Level: Main
    • Area: 204 Square Feet
    • Dimensions: 17X12
    Office
    • Level: Second
    • Area: 121 Square Feet
    • Dimensions: 11X11
    Sitting room
    • Level: Second
    • Area: 120 Square Feet
    • Dimensions: 12X10
    Storage
    • Level: Basement
    • Area: 121 Square Feet
    • Dimensions: 11X11
    Heating
    • Natural Gas, Forced Air
    Cooling
    • Central Air
    Features
    • Basement: Partially Finished,Full
    Interior area
    • Total structure area: 0
    • Total interior livable area: 1,742 sqft

    Property

    Parking
    • Total spaces: 2
    • Parking features: Concrete, On Site, Garage Owned, Detached, Garage
    • Garage spaces: 2
    Accessibility
    • Accessibility features: No Disability Access
    Features
    • Stories: 2
    Lot
    • Size: 4,800 sqft
    Details
    • Parcel number: 30083210290000
    • Special conditions: None

    Construction

    Type & style
    • Home type: SingleFamily
    • Property subtype: Single Family Residence
    Materials
    • Vinyl Siding, Brick
    Condition
    • New construction: No
    • Year built: 1928
    • Major remodel year: 2023

    Utilities & green energy

    • Electric: Circuit Breakers
    • Sewer: Public Sewer
    • Water: Public

    Community & neighborhood

    Location
    • Region: Calumet City

    HOA & financial

    HOA
    • Services included: None

    Other

    Other facts
    • Listing terms: FHA
    • Ownership: Fee Simple

    Price history

    DateEventPrice
    12/31/2024Sold$220,000-2.2%$126/sqft
    Source: MRED as distributed by MLS GRID #12175724 Report a problem
    12/1/2024Contingent$225,000$129/sqft
    Source: MRED as distributed by MLS GRID #12175724 Report a problem
    11/10/2024Price change$225,000-6.3%$129/sqft
    Source: MRED as distributed by MLS GRID #12175724 Report a problem
    10/1/2024Listed for sale$240,000+300%$138/sqft
    Source: MRED as distributed by MLS GRID #12175724 Report a problem
    11/29/2021Sold$60,000-46.4%$34/sqft
    Source: MRED as distributed by MLS GRID #11239340 Report a problem
    8/19/1998Sold$112,000$64/sqft
    Source: Public Record Report a problem

    Public tax history

    YearProperty taxesTax assessment
    2024-- $15,500 -2.5%
    2023$10,238 +22.9%$15,891 +53.8%
    2022$8,329 +53.4%$10,333
    2021$5,430 +3.3%$10,333
    2020$5,256 -14.3%$10,333 -9.8%
    2019$6,132 +2.2%$11,455
    2018$6,002 +2.7%$11,455
    2017$5,844 -7.6%$11,455 -4.9%
    2016$6,322 +3.2%$12,041
    2015$6,129 -8.7%$12,041
    2014$6,713 +8.7%$12,041 -9.4%
    2013$6,176 +4.9%$13,296
    2012$5,887 +4.1%$13,296
    2011$5,654 +31.2%$13,296 -17.1%
    2010$4,308 +21.4%$16,029
    2009$3,549 +15.5%$16,029 -5%
    2008$3,074 +1.6%$16,873 +14.3%
    2007$3,025 +8.6%$14,757
    2006$2,786 +10.2%$14,757
    2005$2,529 +0.4%$14,757 +47.8%
    2004$2,519 +2.2%$9,986
    2003$2,465 +1.4%$9,986 -4.5%
    2002$2,431 +43.7%$10,461 +26.7%
    2001$1,692 -22.4%$8,255
    2000$2,179 +5.7%$8,255
    1999$2,062 $8,255

    Find assessor info on the county website

    Neighborhood: 60409

    Nearby schools

    GreatSchools rating
    Schools provided by the listing agent
    • District: 155

    Source: MRED as distributed by MLS GRID. This data may not be complete. We recommend contacting the local school district to confirm school assignments for this home.

    Get a cash offer in 3 minutes
    Find out how much your home could sell for in as little as 3 minutes with a no-obligation cash offer.
    Estimated market value
    $237,900
    Get a cash offer in 3 minutes
    Find out how much your home could sell for in as little as 3 minutes with a no-obligation cash offer.
    Estimated market value
    $237,900