Prepped and ready for you to bring your vision!! This 3 bed, 1.5 bath home with an ARV of ~$170K is a blank slate, ready for you to make it yours! A new owner will LOVE the huge, brand new detached pole building/garage, perfect for storing multiple vehicles, boats or other powered toys and equipment, or make it your workshop, a gym, or whatever your heart desires! This home is in a great location on a quiet, dead-end street, yet not far from the bustling Avenue of the Cities for all your shopping and dining needs. A couple of major recent updates will drastically reduce your reno budget including new siding in 2023 and roof ~2019. Furnace (2013), Detached Garage (2025). All walls plus basement floor painted 2026. Rehab budget/estimate available upon request.
Pending
$90,000
332 32nd Ave, East Moline, IL 61244
3beds
896sqft
Single Family Residence
Built in 1959
8,712 Square Feet Lot
$-- Zestimate®
$100/sqft
$-- HOA
What's special
- 15 days
- 355
- 23
Zillow last checked:
Listing updated:
Listed by:
Emilie Lawrence 309-738-4088,
The Riverview Group - Epique Realty
Source: MRED as distributed by MLS GRID,MLS#: 12727718
Facts & features
Interior
Bedrooms & bathrooms
- Bedrooms: 3
- Bathrooms: 2
- Full bathrooms: 1
- 1/2 bathrooms: 1
Rooms
- Room types: No additional rooms
Primary bedroom
- Level: Main
- Area: 143 Square Feet
- Dimensions: 13X11
Bedroom 2
- Level: Main
- Area: 110 Square Feet
- Dimensions: 10X11
Bedroom 3
- Level: Main
- Area: 110 Square Feet
- Dimensions: 10X11
Kitchen
- Level: Main
- Area: 165 Square Feet
- Dimensions: 15X11
Laundry
- Level: Basement
- Area: 187 Square Feet
- Dimensions: 17X11
Living room
- Level: Main
- Area: 240 Square Feet
- Dimensions: 20X12
Heating
- Natural Gas
Cooling
- Central Air
Features
- Basement: Unfinished,Full
Interior area
- Total structure area: 1,733
- Total interior livable area: 896 sqft
Property
Accessibility
- Accessibility features: No Disability Access
Features
- Stories: 1
Lot
- Size: 8,712 Square Feet
- Features: Level
Details
- Additional structures: Outbuilding
- Parcel number: 1702204015
- Special conditions: None
Construction
Type & style
- Home type: SingleFamily
- Architectural style: Ranch
- Property subtype: Single Family Residence
Materials
- Vinyl Siding
- Foundation: Block
- Roof: Asphalt
Condition
- New construction: No
- Year built: 1959
Utilities & green energy
- Sewer: Public Sewer
- Water: Public
Community & HOA
HOA
- Services included: None
Location
- Region: East Moline
Financial & listing details
- Price per square foot: $100/sqft
- Tax assessed value: $127,554
- Annual tax amount: $1,848
- Date on market: 8/20/2026
- Ownership: Fee Simple
Estimated market value
Not available
Estimated sales range
Not available
Not available
Price history
| Date | Event | Price |
|---|---|---|
| 8/22/2026 | Pending sale | $90,000$100/sqft |
Source:  MRED as distributed by MLS GRID #12727718 Report a problem MRED as distributed by MLS GRID #12727718 Report a problem | ||
| 8/20/2026 | Listed for sale | $90,000$100/sqft |
Source: MRED as distributed by MLS GRID #12727718 Report a problem | ||
Public tax history
| Year | Property taxes | Tax assessment |
|---|---|---|
| 2025 | $1,848 -1% | $42,518 +5.7% |
| 2024 | $1,866 -2.5% | $40,216 +8.6% |
| 2023 | $1,913 -8.2% | $37,032 +19.7% |
| 2022 | $2,085 +7.2% | $30,937 +4.6% |
| 2021 | $1,945 -22.4% | $29,576 +1.7% |
| 2020 | $2,505 +1.2% | $29,081 +1.6% |
| 2019 | $2,476 +2.7% | $28,623 +1.5% |
| 2018 | $2,411 +3.6% | $28,193 +1.6% |
| 2017 | $2,327 +4.5% | $27,749 +3.2% |
| 2016 | $2,226 +7.8% | $26,889 +5.4% |
| 2015 | $2,065 +871.1% | $25,515 -1% |
| 2014 | $213 | $25,770 |
| 2013 | $213 | $25,770 -1.8% |
| 2012 | -- | $26,250 -2% |
| 2011 | -- | $26,786 |
| 2010 | -- | $26,786 +1% |
| 2008 | -- | $26,520 +2% |
| 2006 | -- | $26,000 +7.7% |
| 2005 | $998 +0.3% | $24,145 +3% |
| 2004 | $995 -15.9% | $23,442 +3% |
| 2003 | $1,184 +0.6% | $22,759 +4% |
| 2002 | $1,176 +0.6% | $21,884 +3.5% |
| 2001 | $1,169 +1.4% | $21,144 +3.2% |
| 2000 | $1,153 | $20,487 |
Find assessor info on the county website
Monthly payment
Est. payment
Payment breakdown
Explore the cost of this home by adjusting the details. Changes won't be saved.Climate risks
Neighborhood: 61244
Nearby schools
Schools provided by the listing agent
- District: 30
Source: MRED as distributed by MLS GRID. This data may not be complete. We recommend contacting the local school district to confirm school assignments for this home.
Similar homes
- $79,9002 bd1 ba891 sqft4244 9th St, East Moline, IL 61244New
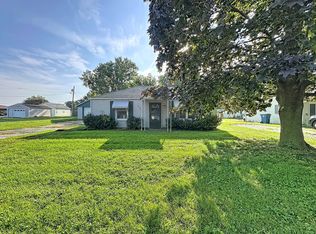 MLS ID #12749763, Richard Bassford, CRS, RE/MAX Concepts Bettendorf. MRED as distributed by MLS GRID
 - $85,0002 bd1 ba768 sqft302 12th St, East Moline, IL 61244Active
 MLS ID #12737502, Kyle Robinson, Epique Realty. MRED as distributed by MLS GRID
 - $99,0003 bd1 ba792 sqft236 15th Ave, East Moline, IL 61244Active
 MLS ID #12654904, Pieter Hanson, Rainmaker Collective - Real Broker, LLC. MRED as distributed by MLS GRID
 - $109,9004 bd1 ba1.1k sqft310 17th Ave, East Moline, IL 61244Active
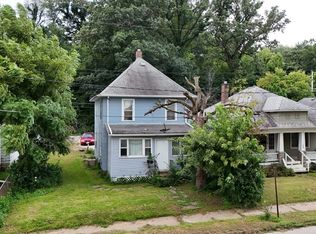 MLS ID #12743435, Michael Rebitzer, All City Realty. MRED as distributed by MLS GRID
