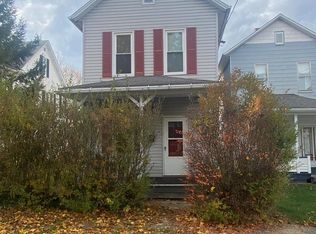
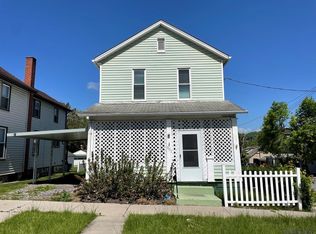
RARE OPPORTUNITY—TWO HOMES ON ONE LOT! Beautifully maintained, owner-occupied brick & vinyl multi-level front home plus a charming 2-story rear home offer endless possibilities for extended family, rental income or investment. Main home features 3 spacious BRs, 1.5 baths, gorgeous hardwood floors, LR with brick wood-burning fireplace, family room/den, large DR and updated kitchen with abundant oak cabinetry, stainless appliances and impressive oversized refrigerator/freezer. CENTRAL AIR, 1-car integral garage, large concrete driveway, covered porch, patio, meticulous landscaping and unfinished lower level with expansion potential. Rear home offers 2 BRs, 3/4 bath with walk-in shower, LR with open staircase, formal DR, galley kitchen, original hardwood character, bonus room and full walk-up attic offering additional possibilities. Large covered porch. Both homes are move-in ready! Greater Johnstown Schools.
Active
$135,000
332 & 332 Rear Highland Ave, Johnstown, PA 15902
3beds
1,598sqft
Single Family Residence
Built in 1962
4,800 Square Feet Lot
$-- Zestimate®
$84/sqft
$-- HOA
What's special
Original hardwood characterFull walk-up atticMeticulous landscapingGalley kitchenAbundant oak cabinetryBonus roomGorgeous hardwood floors
- 22 hours
- 253
- 28
Zillow last checked:
Listing updated:
Listed by:
Helen Dugan,
COLDWELL BANKER PRESTIGE REALTY 814-269-4411
Source: CSMLS,MLS#: 96042614
Facts & features
Interior
Bedrooms & bathrooms
- Bedrooms: 3
- Bathrooms: 2
- Full bathrooms: 1
- 1/2 bathrooms: 1
Rooms
- Room types: Bonus Room, Den/Office, Furnace Room, Rec Room, Dining Room, Utility Room
Bedroom 1
- Description: Large Closet W/Access To Attic, Hw Floor
- Level: Second
Bedroom 2
- Description: Large Closet, Hardwood Floors
- Level: Second
Bedroom 3
- Description: Large Closet, Hardwood Floors
- Level: Second
Bathroom 1
- Description: Updated, Tub Surround
- Level: Second
Bathroom 2
- Description: Updated, Ceramic Floor, Large Closet
- Level: Lower
- Area: 29.26
- Dimensions: 8.17 x 3.58
Dining room
- Description: Hardwood Floors, Access To Rear Yard
- Level: Lower
Family room
- Description: Ceramic Floor, Door To Outside
- Level: Lower
- Area: 121.14
- Dimensions: 14.83 x 8.17
Kitchen
- Description: Oak Cabinets, Stainless Appliances
- Level: First
- Area: 138.65
- Dimensions: 12.42 x 11.17
Living room
- Description: Wood-Burning Fireplace, Hardwood Floors
- Level: Lower
- Area: 130.28
- Dimensions: 11.67 x 11.17
Heating
- Hot Water
Cooling
- Central Air
Appliances
- Included: Dishwasher, Range Hood, Range, Refrigerator
Features
- Bath Updated, Eat-in Kitchen, Entrance Foyer, Internet Service, Kitchen Updated, Split Floor Plan
- Flooring: Carpet, Ceramic Tile, Hardwood, Other
- Basement: Full,Unfinished
- Number of fireplaces: 1
- Fireplace features: Wood Burning
Interior area
- Total structure area: 1,598
- Total interior livable area: 1,598 sqft
- Finished area above ground: 1,598
- Finished area below ground: 0
Property
Parking
- Total spaces: 1
- Parking features: Concrete, Integral
- Attached garage spaces: 1
- Has uncovered spaces: Yes
Features
- Levels: Three Or More
- Patio & porch: Covered, Patio
- Exterior features: Other
- Pool features: None
Lot
- Size: 4,800 Square Feet
- Dimensions: 40 x 120
- Features: Rectangular Lot
Details
- Additional structures: Workshop
- Zoning description: Residential
Construction
Type & style
- Home type: SingleFamily
- Architectural style: Multi Level
- Property subtype: Single Family Residence
Materials
- Brick, Vinyl Siding
- Roof: Shingle
Condition
- Year built: 1962
Utilities & green energy
- Sewer: Public Sewer
- Water: Public
- Utilities for property: Natural Gas Connected, Cable Connected
Community & HOA
Location
- Region: Johnstown
Financial & listing details
- Price per square foot: $84/sqft
- Tax assessed value: $24,520
- Annual tax amount: $3,392
- Date on market: 9/23/2026
- Inclusions: Range/Oven, Refrigerator, Dishwasher
- Exclusions: None
Estimated market value
Not available
Estimated sales range
Not available
Not available
Price history
| Date | Event | Price |
|---|---|---|
| 9/23/2026 | Listed for sale | $135,000$84/sqft |
Source:  CSMLS #96042614 Report a problem CSMLS #96042614 Report a problem | ||
Public tax history
Tax history is unavailable.
Monthly payment
Est. payment
Payment breakdown
Explore the cost of this home by adjusting the details. Changes won't be saved.Climate risks
Neighborhood: 15902
Nearby schools
Schools provided by the listing agent
- District: Greater Johnstown Area
Source: CSMLS. This data may not be complete. We recommend contacting the local school district to confirm school assignments for this home.