Location! Location! Location! This beautifully renovated home sits in the heart of everything there is to love about St Petersburg! Situated just across the street from the Vinoy golf course, steps away from Crisp Park, a waterfront park that features a public boat ramp, a playground, and picnic tables. In addition to the amazing location, this home has been meticulously maintained and features an open split floor plan with beautiful hardwood floors and newer windows. The kitchen is open and spacious and overlooks the beautiful backyard, featuring newer stainless steel appliances, solid stone surfaces, and an abundance of modern cabinetry. The formal dining area is just off the living area and offers plenty of space and natural lighting. The primary suite offers a walk-in closet and en suite bath with shower. There are 2 other bedrooms in the main house that are also very spacious and the guest bath has also been recently renovated. Step out your back door and you will feel like you have been transported to Italy! The mature trees, the exotic landscaping, the fountain, the market lights and the lighted pathways.. truly peaceful and tranquil. The trek deck leads you to the detached studio/Mother-in-law suite that was just renovated (2022) so tastefully and is absolutely perfect for a mother-in-law, college students, or a guest suite for out-of-town guests. Fully equipped with a kitchenette, full bath with shower, and a spacious living area for a bed or couch or both! The backyard is fully fenced and offers plenty of room for a pool, there is alley access with a double-wide driveway with a private entrance on each side to the backyard. A HUGE detached 2-car garage is a BONUS for this area! The roof was replaced in 2020, HVAC in 2021. There is a newer tankless water heater and there is natural gas here! Walk, ride your bike, or take your golf cart to Publix, Fresh Market Trader Joe's, and coming soon the new Whole Foods. Just minutes from the waterfront sidewalk that leads you to our vibrant downtown St. Petersburg where you will enjoy Parks, Museums, sidewalk cafes, and trendy restaurants and shops. Come live the St Pete lifestyle in a beautiful home!
Sold for $800,000
$800,000
332 34TH AVENUE NE, ST PETERSBURG, FL 33704
4beds
1,584sqft
Single Family Residence
Built in 1948
9,553 Square Feet Lot
$790,700 Zestimate®
$505/sqft
$4,100 Estimated rent
Home value
$790,700
$743,000 - $846,000
$4,100/mo
Zestimate® history
Owner options
List your home for rent
$4,100/mo
Rent Zestimate®
Find your next renter with Zillow Rental Manager. Plus, with online applications, you can quickly screen prospective tenants – for free.
$4,100/mo
Rent Zestimate®
Refinance and save
$5,489/mo
Est. payment
Refinancing to a lower rate could help reduce your monthly payments and save thousands over the life of the loan.
$5,489/mo
Est. payment
Explore your selling options
Work with a Zillow partner agent
Leverage their expertise and Zillow's premium Showcase listings to get your home seen by more buyers.
Get startedList with your own agent
Get your home in front of millions of buyers by listing it on Zillow.
Learn how to do itSell it yourself
Take full control of how buyers see your home on Zillow by listing For Sale by Owner (FSBO).
List your homeWhat's special
Waterfront parkModern cabinetryFormal dining areaPrivate entranceOpen split floor planExotic landscapingDouble-wide driveway
Zillow last checked:
Listing updated:
Listed by:
Becky McConnell 727-410-1898,
KELLER WILLIAMS ST PETE REALTY 727-894-1600
Bought with:
Kaitlyn Kellin, 3281931
COMPASS FLORIDA LLC
Source: Stellar MLS,MLS#: U8211435 Originating MLS: Pinellas Suncoast
Originating MLS: Pinellas Suncoast
Facts & features
Interior
Bedrooms & bathrooms
- Bedrooms: 4
- Bathrooms: 3
- Full bathrooms: 3
Rooms
- Room types: Family Room, Dining Room, Garage Apartment
Primary bedroom
- Level: First
- Dimensions: 15x12
Bedroom 2
- Level: First
- Dimensions: 10x12
Bedroom 3
- Level: First
- Dimensions: 10x13
Dining room
- Level: First
- Dimensions: 12x10
Kitchen
- Level: First
- Dimensions: 10x12
Living room
- Level: First
- Dimensions: 13x12
Other
- Level: First
- Dimensions: 11x24
Heating
- Central, Natural Gas
Cooling
- Central Air
Appliances
- Included: Oven, Cooktop, Dishwasher, Disposal, Gas Water Heater, Ice Maker, Microwave, Range Hood, Refrigerator, Tankless Water Heater
- Laundry: In Garage
Features
- Ceiling Fan(s), Primary Bedroom Main Floor, Split Bedroom, Stone Counters, In-Law Floorplan
- Flooring: Ceramic Tile, Laminate, Hardwood
- Doors: French Doors
- Windows: Insulated Windows
- Has fireplace: No
Interior area
- Total structure area: 2,040
- Total interior livable area: 1,584 sqft
Property
Parking
- Total spaces: 2
- Parking features: Alley Access, Bath In Garage, Boat, Driveway, Garage Door Opener, Garage Faces Rear, Guest, Oversized
- Garage spaces: 2
- Has uncovered spaces: Yes
- Details: Garage Dimensions: 24X24
Features
- Levels: One
- Stories: 1
- Patio & porch: Deck
- Exterior features: Rain Gutters, Storage
- Fencing: Fenced
Lot
- Size: 9,553 Square Feet
- Dimensions: 73 x 126
- Features: FloodZone, City Lot, Level, Near Golf Course
- Residential vegetation: Mature Landscaping, Oak Trees
Details
- Additional structures: Shed(s), Storage, Workshop
- Parcel number: 073117169330400020
- Special conditions: None
Construction
Type & style
- Home type: SingleFamily
- Architectural style: Cottage,Ranch
- Property subtype: Single Family Residence
Materials
- Block, Stucco
- Foundation: Crawlspace
- Roof: Shingle
Condition
- Completed
- New construction: No
- Year built: 1948
Utilities & green energy
- Sewer: Public Sewer
- Water: Public
- Utilities for property: Cable Connected, Electricity Connected, Natural Gas Connected, Sewer Connected
Community & HOA
Community
- Pet fee: $0 monthly
- Subdivision: COFFEE POT ADD SNELL & HAMLETTS
HOA
- Has HOA: No
Location
- Region: Saint Petersburg
Financial & listing details
- Price per square foot: $505/sqft
- Tax assessed value: $634,458
- Annual tax amount: $5,792
- Date on market: 9/7/2023
- Cumulative days on market: 21 days
- Listing terms: Cash,Conventional,FHA,VA Loan
- Ownership: Fee Simple
- Total actual rent: 0
- Electric utility on property: Yes
- Road surface type: Paved
Price history
| Date | Event | Price |
|---|---|---|
| 10/27/2023 | Sold | $800,000-3%$505/sqft |
Source:  Stellar MLS #U8211435 Report a problem Stellar MLS #U8211435 Report a problem | ||
| 9/29/2023 | Pending sale | $825,000$521/sqft |
Source: Stellar MLS #U8211435 Report a problem | ||
| 9/21/2023 | Price change | $825,000-2.9%$521/sqft |
Source: Stellar MLS #U8211435 Report a problem | ||
| 9/8/2023 | Listed for sale | $850,000+140.1%$537/sqft |
Source: Stellar MLS #U8211435 Report a problem | ||
| 9/20/2019 | Sold | $354,000-11.3%$223/sqft |
Source: Public Record Report a problem | ||
| 9/6/2019 | Pending sale | $399,000$252/sqft |
Source: RE/MAX Metro #U8056585 Report a problem | ||
| 8/22/2019 | Listed for sale | $399,000+667.3%$252/sqft |
Source: RE/MAX METRO #U8056585 Report a problem | ||
| 10/30/1992 | Sold | $52,000$33/sqft |
Source: Agent Provided Report a problem | ||
Public tax history
| Year | Property taxes | Tax assessment |
|---|---|---|
| 2025 | $12,638 +9.6% | $634,458 +7.4% |
| 2024 | $11,527 +85.7% | $590,636 +66.3% |
| 2023 | $6,207 +2.9% | $355,071 +3.3% |
| 2022 | $6,034 -1.5% | $343,764 +3% |
| 2021 | $6,123 -0.1% | $333,751 +1.4% |
| 2020 | $6,131 +392.3% | $329,143 +212.5% |
| 2019 | $1,245 | $105,336 +1.9% |
| 2018 | $1,245 +2.5% | $103,372 +2.1% |
| 2017 | $1,215 +4% | $101,246 +2.1% |
| 2016 | $1,168 -9.3% | $99,164 +0.7% |
| 2015 | $1,287 +0.9% | $98,475 +0.8% |
| 2014 | $1,276 +1.3% | $97,693 +1.5% |
| 2013 | $1,259 +1.6% | $96,249 +1.7% |
| 2012 | $1,239 | $94,640 +6.8% |
| 2011 | -- | $88,618 +1.5% |
| 2010 | -- | $87,308 +2.7% |
| 2009 | -- | $85,013 +0.1% |
| 2008 | $954 | $84,928 +3% |
| 2007 | -- | $82,454 -54.4% |
| 2005 | -- | $180,700 +43% |
| 2004 | $826 +2.9% | $126,400 +11.3% |
| 2003 | $803 +5.5% | $113,600 +10.9% |
| 2002 | $762 | $102,400 +40.5% |
| 2001 | $762 +5.3% | $72,900 +14.6% |
| 2000 | $724 | $63,600 |
Find assessor info on the county website
Neighborhood: North East Park
Nearby homes
- $456,800-- bd2 ba1.2k sqft322 34th Ave NE, Saint Petersburg, FL 33704Off Market
- $1,449,9904 bd5 ba3.1k sqft342 34th Ave NE, Saint Petersburg, FL 33704Sold
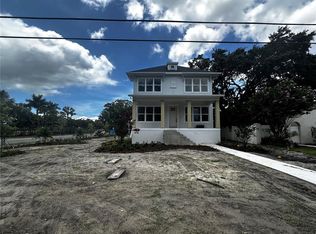
- $471,600-- bd2 ba1.1k sqft312 34th Ave NE, Saint Petersburg, FL 33704Off Market
- $2,201,800-- bd2 ba4.1k sqft333 33rd Ave NE, Saint Petersburg, FL 33704Off Market
- $650,0003 bd2 ba1.2k sqft325 33rd Ave NE, Saint Petersburg, FL 33704Sold
- $780,0003 bd2 ba2.1k sqft3300 Locust St NE, Saint Petersburg, FL 33704Sold
- $890,0003 bd2 ba1.3k sqft335 34th Ave NE, Saint Petersburg, FL 33704Sold
- $856,3003 bd2 ba2k sqft345 34th Ave NE, Saint Petersburg, FL 33704Off Market
Nearby schools
GreatSchools rating
- 7/10North Shore Elementary SchoolGrades: PK-5Distance: 0.1 mi
- 5/10John Hopkins Middle SchoolGrades: 6-8Distance: 3.2 mi
- 6/10St. Petersburg High SchoolGrades: 9-12Distance: 2.9 mi
Schools provided by the listing agent
- Elementary: North Shore Elementary-PN
- Middle: John Hopkins Middle-PN
- High: St. Petersburg High-PN
Source: Stellar MLS. This data may not be complete. We recommend contacting the local school district to confirm school assignments for this home.
Get a cash offer in 3 minutes
Find out how much your home could sell for in as little as 3 minutes with a no-obligation cash offer.
Estimated market value
$790,700
Get a cash offer in 3 minutes
Find out how much your home could sell for in as little as 3 minutes with a no-obligation cash offer.
Estimated market value
$790,700
- Florida
- Pinellas County
- Saint Petersburg
- 33704
- North East Park
- 332 34TH AVENUE NE
Nearby cities
Nearby neighborhoods
Nearby zip codes
Other Saint Petersburg Topics
- Apartments for Rent in 33704
- Houses for Sale in 33704
- Houses for Rent in 33704
- 33704 Real Estate
- Saint Petersburg Condos
- Houses for Sale in Saint Petersburg
- Newest Listings in Saint Petersburg
- Saint Petersburg Home Values
- Saint Petersburg Real Estate Agents
- Saint Petersburg Refinance
- Saint Petersburg Mortgage Rates
